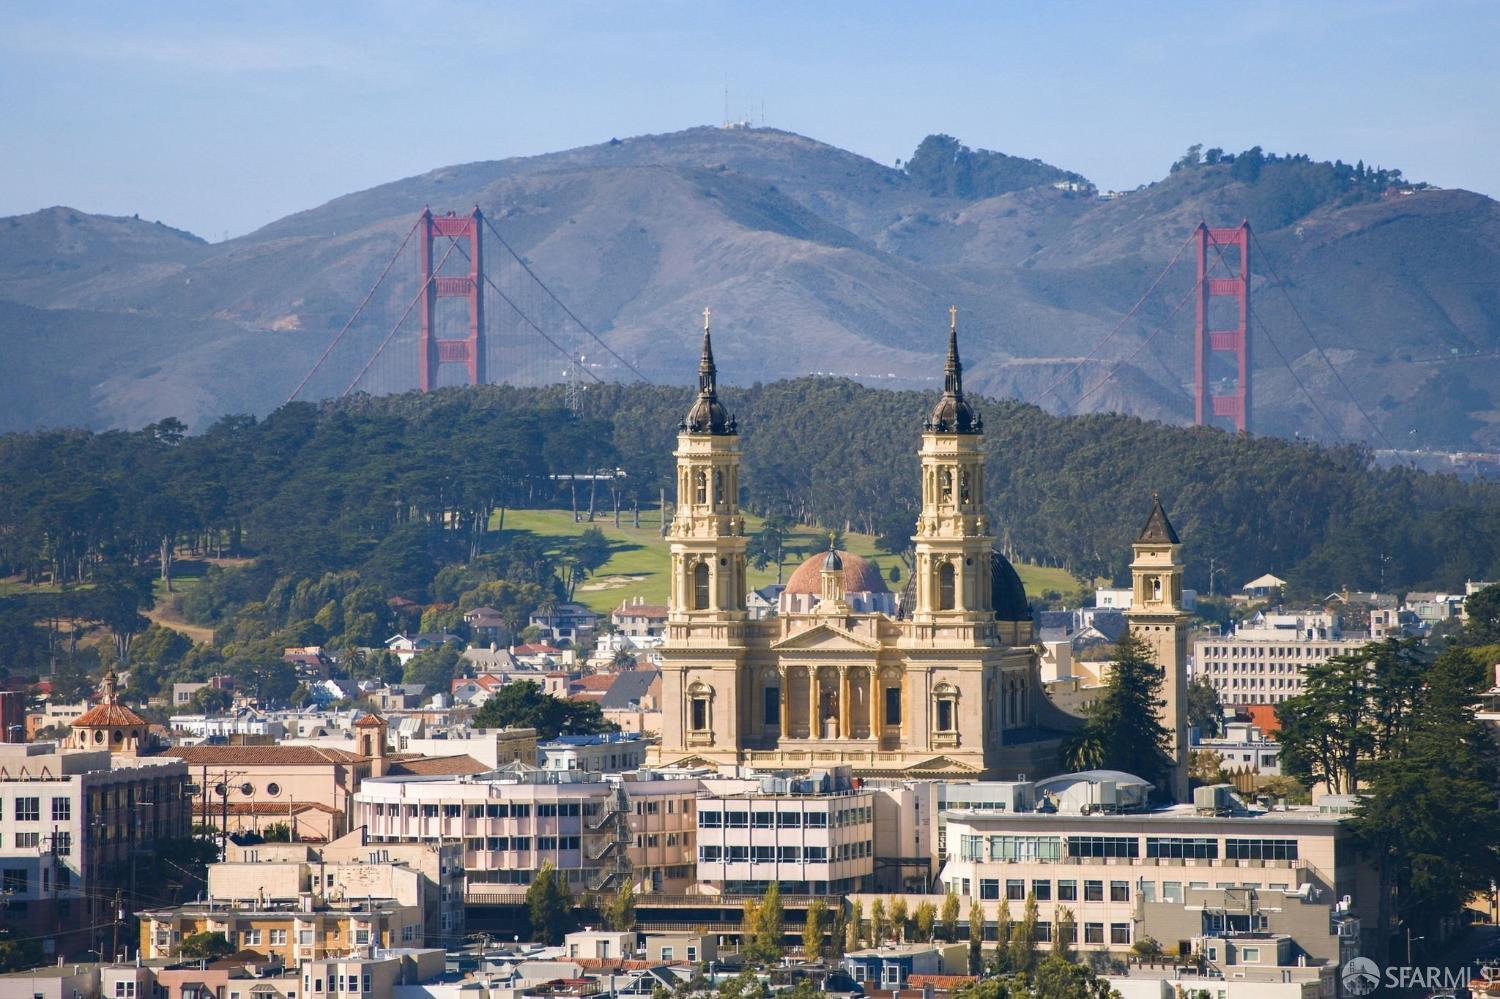
Property photo 1
Property photo 2
Property photo 3
Property photo 4
Property photo 5
4 Beds
3 Baths
2,061 sqft

$2,295,000

433 Upper Terrace Terrace # 1, San Francisco CA, 94117

Price per sqft$1,113.54
Property size2,061 sqft
Property typeResidential

Overview

Active

Listed Oct 1, 2026

Updated 33 min ago

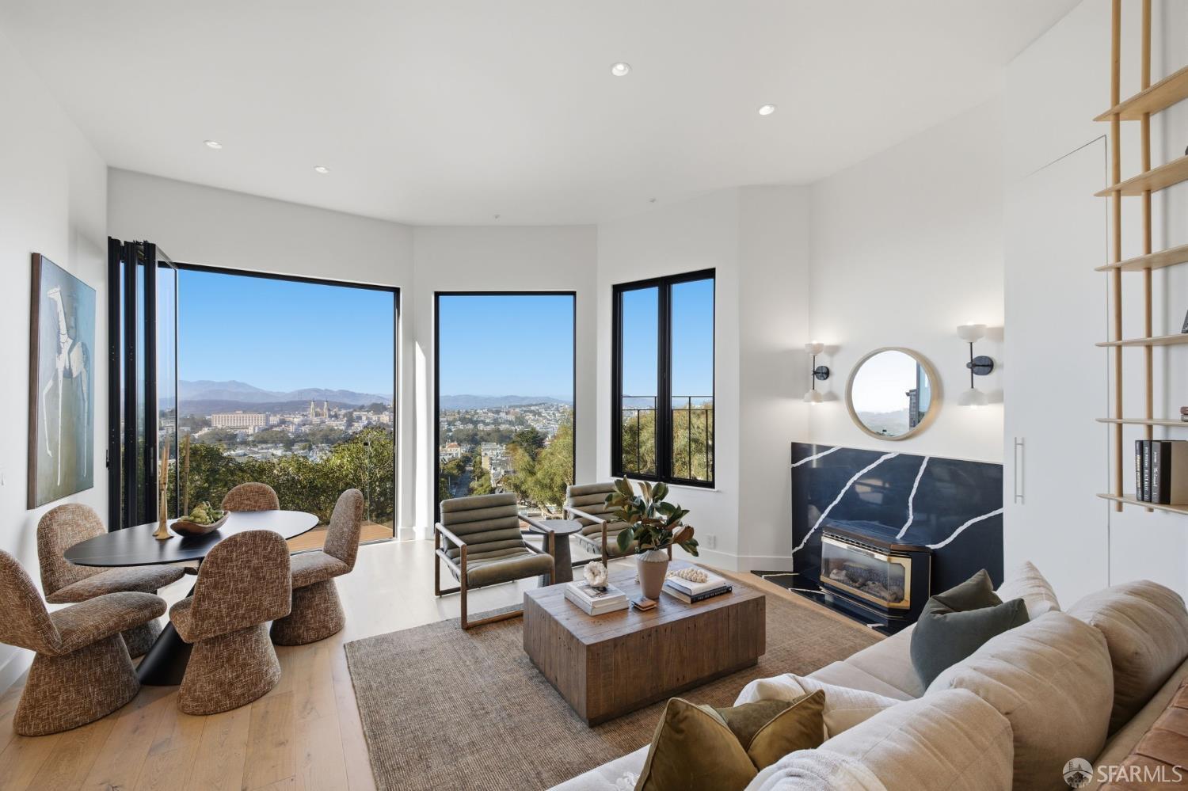
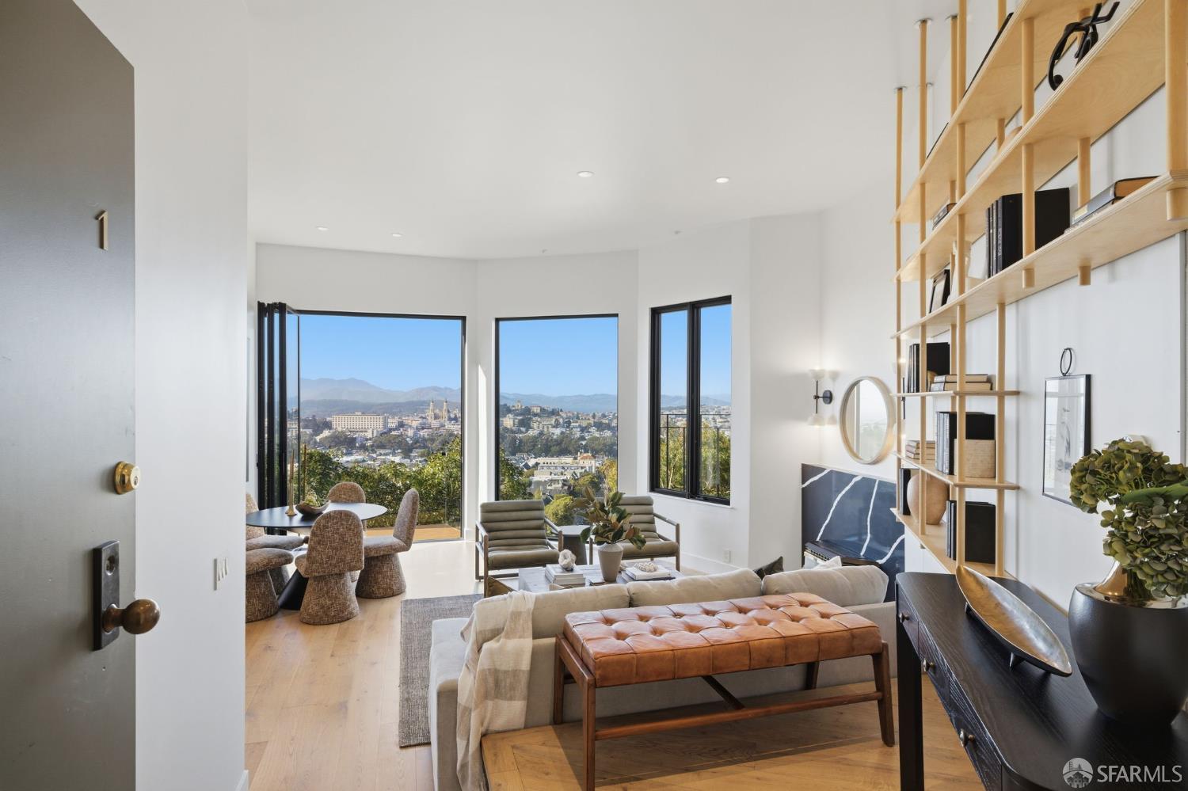
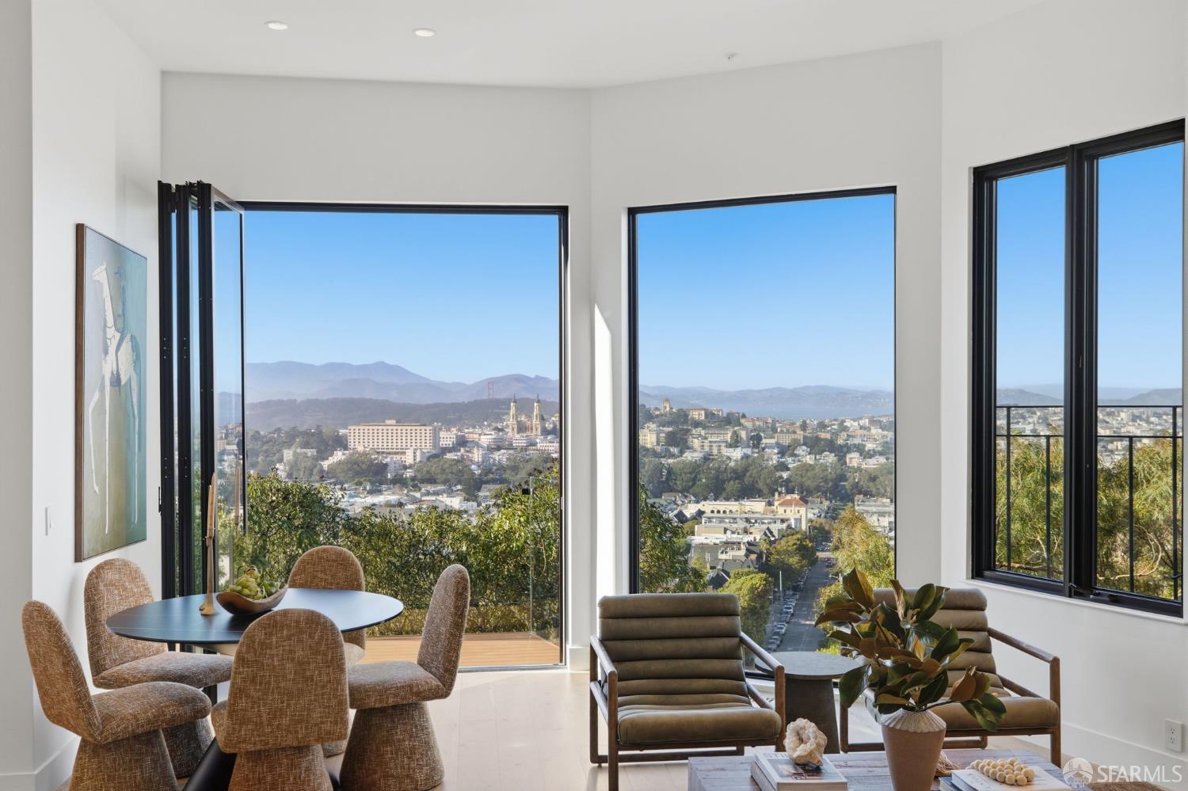
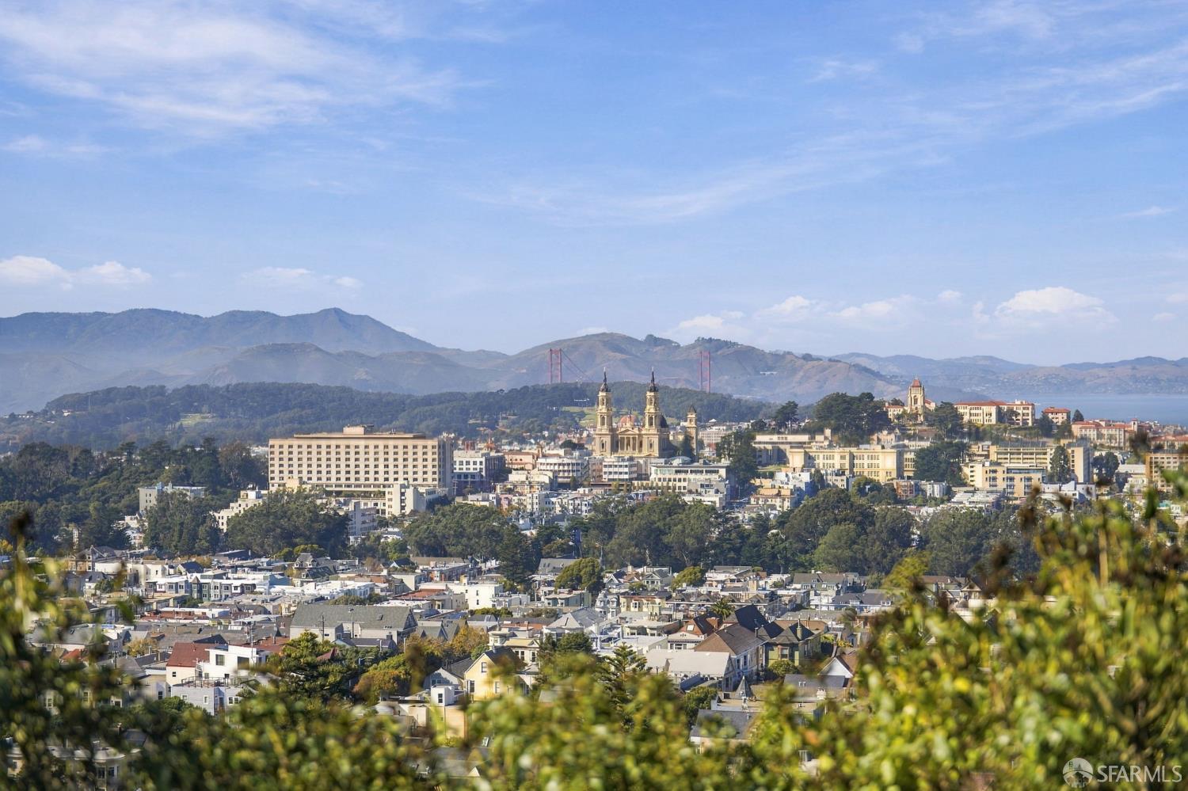
Breathtaking panoramic views, exceptional scale, and sophisticated design define 433 Upper Terrace #1, an expansive two-level, four-bedroom, three-bath residence in a mid-century building designed by esteemed Sea Ranch architect Joseph Esherick. You have never seen a home like this. Completely reimagined in 2022, this striking home pairs sweeping outlooks spanning the Golden Gate Bridge and Pacific Ocean to Downtown and the Bay Bridge with engineered wood floors, designer lighting from Rejuvenation and Cedar & Moss, and refined finishes throughout. The stunning great room showcases picture window framing the jaw-dropping views, a stylish gas fireplace, and custom built-in bookshelves. A private view deck extends the living space outdoors. The gourmet kitchen features porcelain countertops, custom white oak cabinetry, Wolf range, Sub-Zero refrigerator, and Phylrich fixtures. Upstairs are two generous bedrooms, including a primary suite with an oversized custom walk-in closet and remodeled en-suite bath with dual vanities, Phylrich fixtures, and separate water closet. The lower level offers a large second living room, a media lounge, or 4th bedroom option. The epic views continue, and a second fireplace, plus another bedroom and full bath. One-car garage parking with additional storage completes the home. Residents enjoy a shared panoramic view deck with hot tub, fire pit, outdoor dining and grilling areas, plus a gym with Peloton. Tucked into a peaceful Ashbury Heights cul-de-sac with stairs to Cole Valley, enjoy access to multiple outdoor spaces like Tank Hill Park, Corona Heights Park, Buena Vista Park, and Mt. Olympus.

$15,269/mo

Est. mortgage payment based on a $2,295,000 home price.

All estimates are provided by Luxury Presence for informational purposes only. Actual amounts may vary.

Additional information

MLS® ID
426166697

Interior Features

Bedrooms
4
Bathrooms
3
Fireplace
Yes
Heating
Yes
Basement
No

Other Property Details

Association Fee Frequency
Monthly
Garage
Yes
View
Yes
Pets Allowed
Yes
55+/Senior Community
No
MLS provider logo

Listed by Aaron M Bellings with Compass

Listings on this page identified as belonging to another listing firm are based upon data obtained from the SFAR MLS, which data is copyrighted by the San Francisco Association of REALTORS, but is not warranted. Data last updated on 10/1/2026.

All information deemed reliable but not guaranteed and should be independently verified. All properties are subject to prior sale, change or withdrawal. Neither listing broker(s) nor Kevin Cole Cormack shall be responsible for any typographical errors, misinformation, misprints and shall be held totally harmless.

©2026 San Francisco Association of REALTORS. All rights reserved. 

Data last updated 10:57 PM UTC, 10/1/2026

Powered by Luxury Presence
