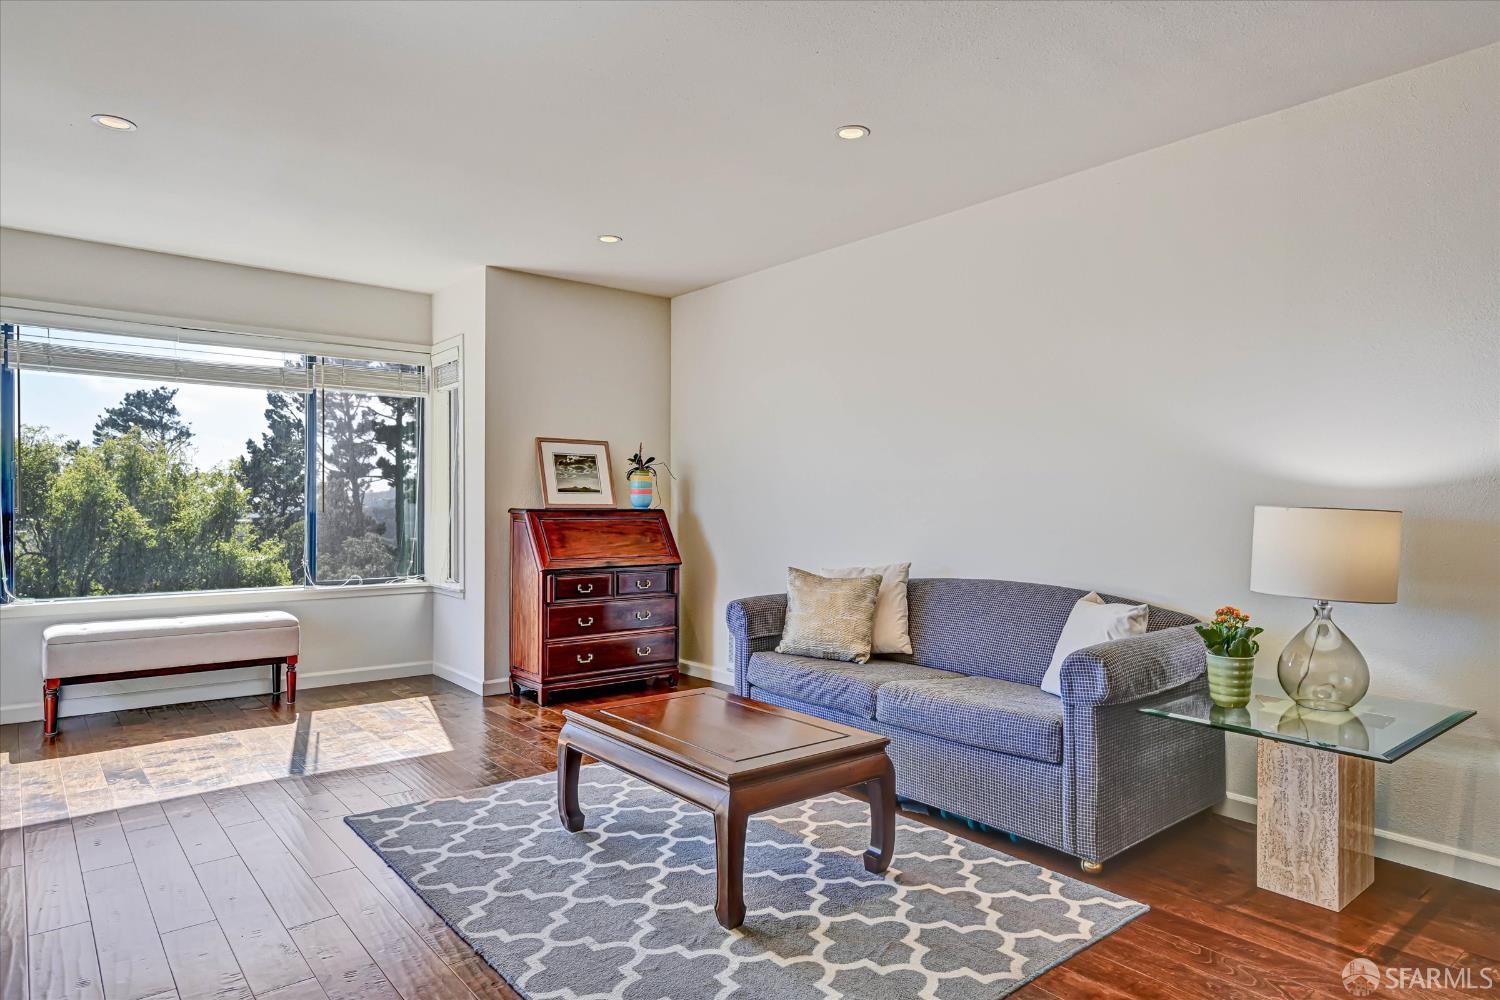
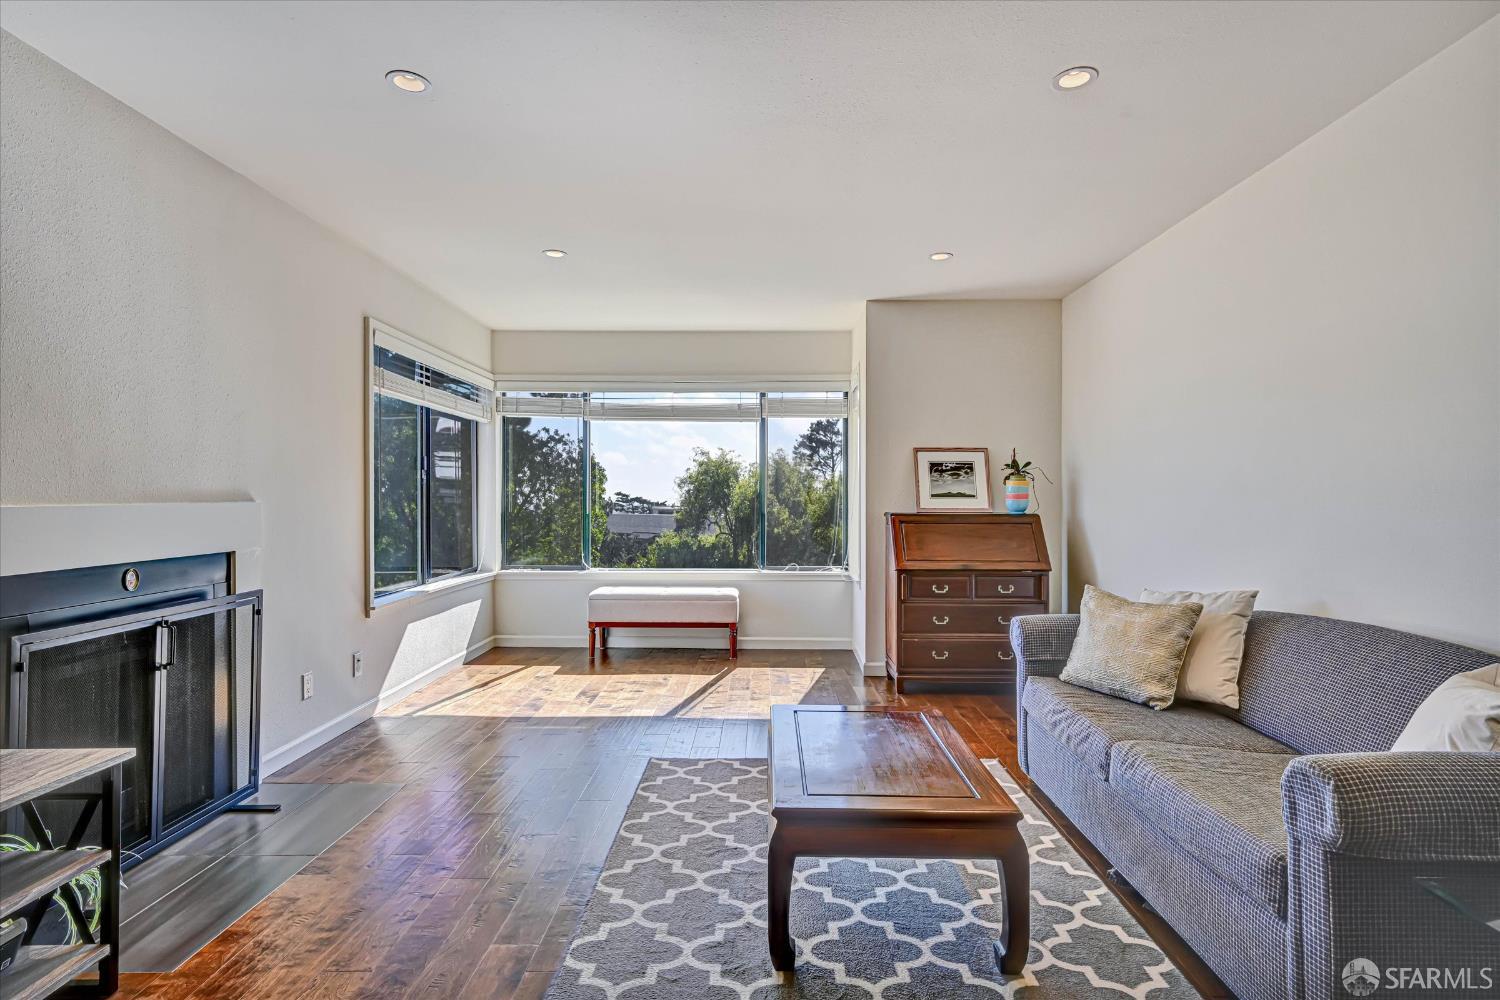
Living room with a gray sofa, wood coffee table, patterned rug, and large windows overlooking trees.
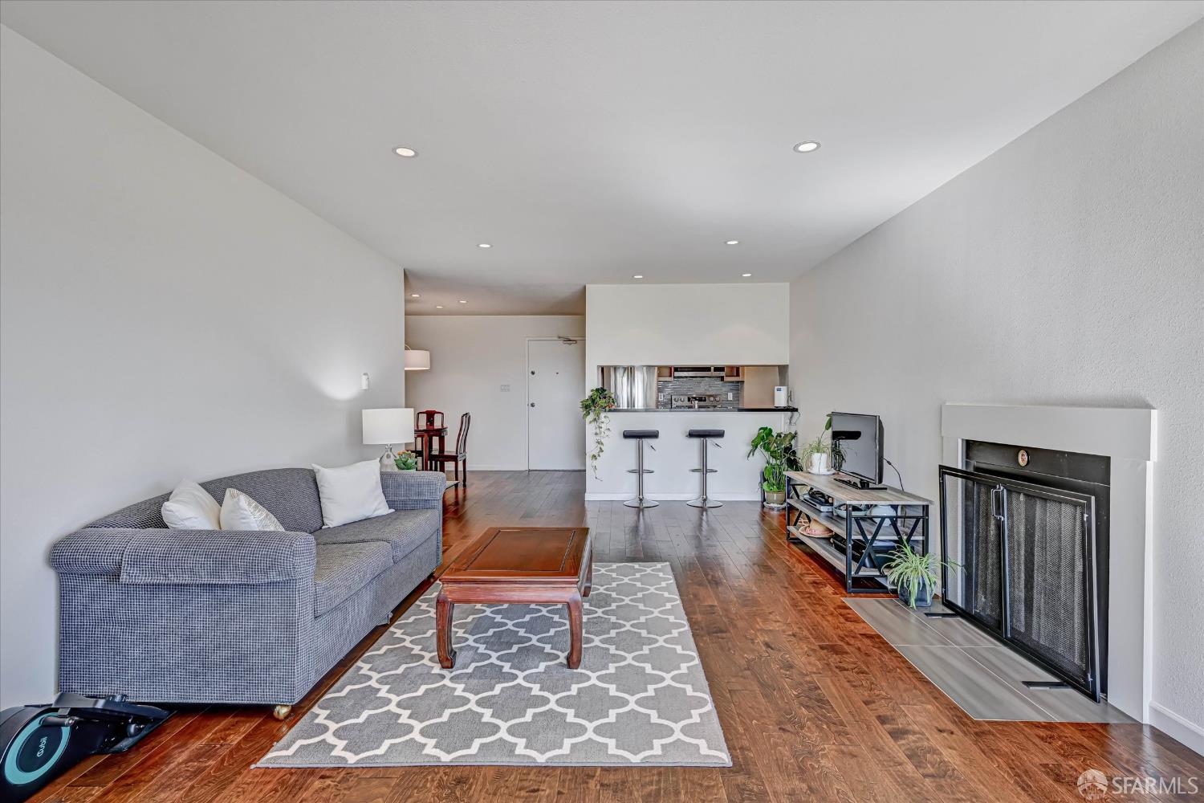
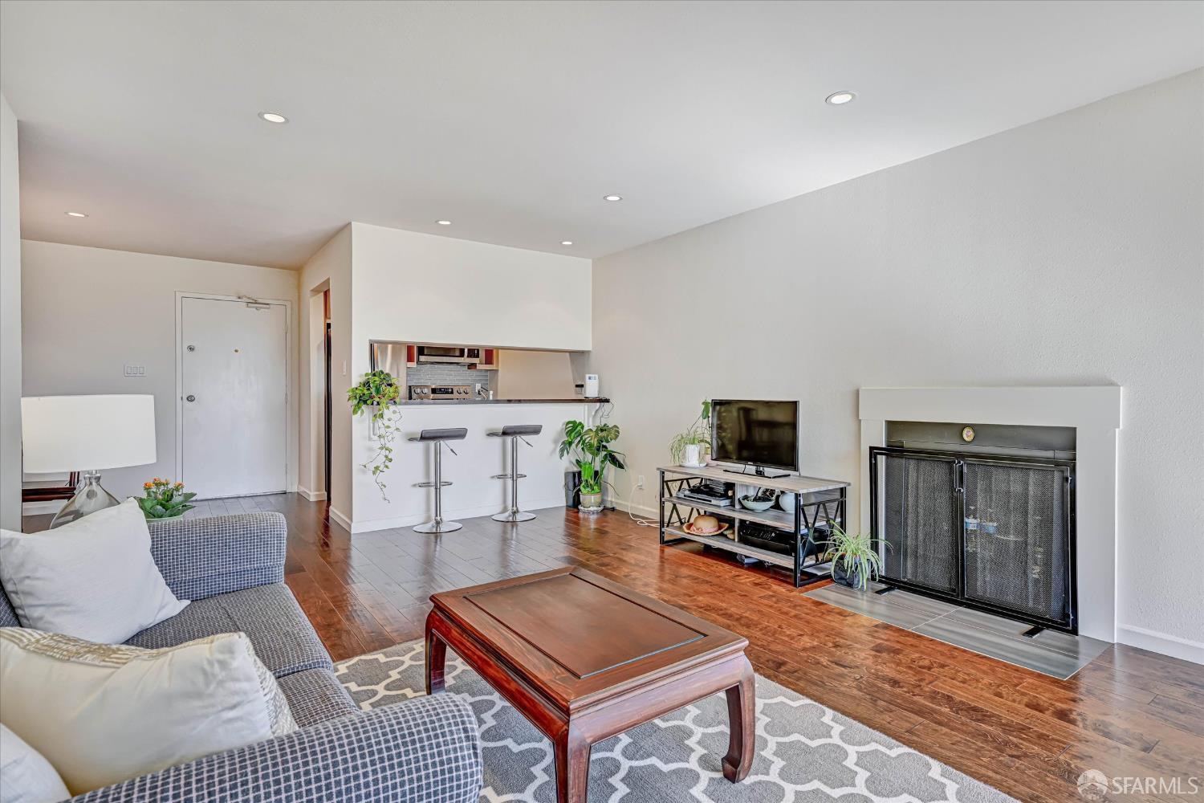
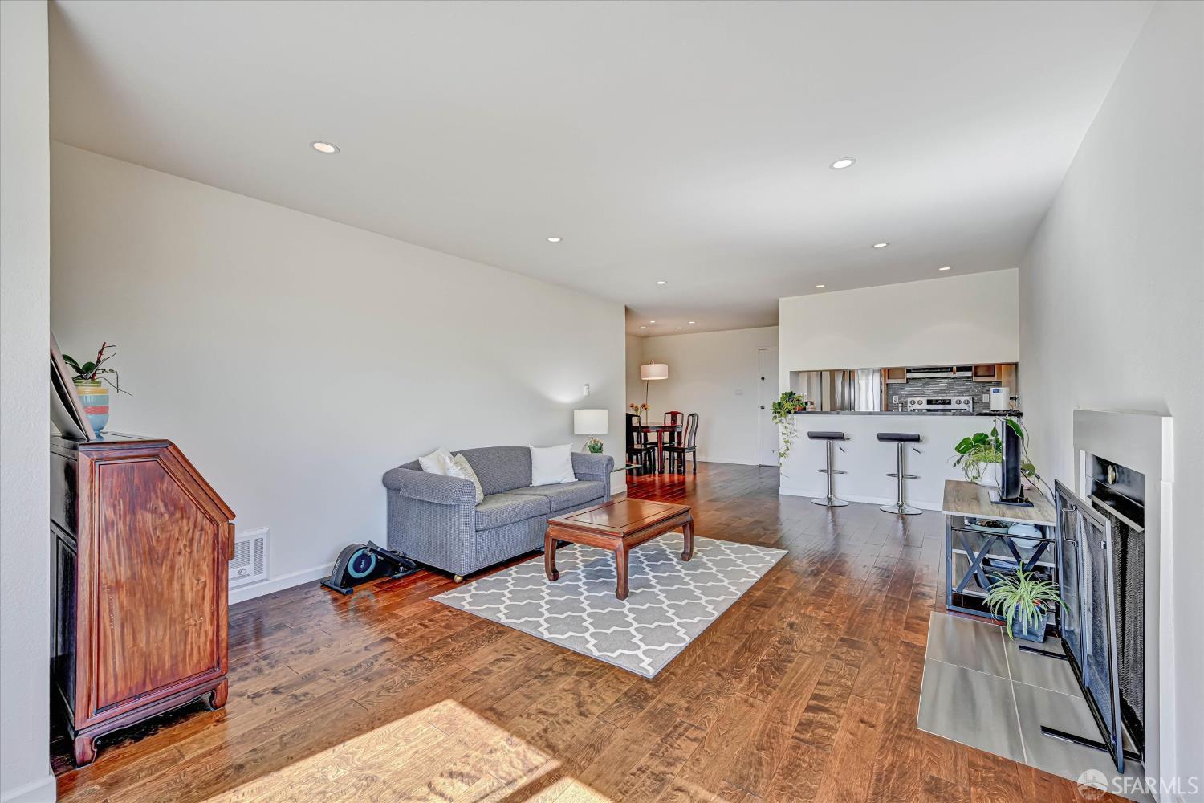
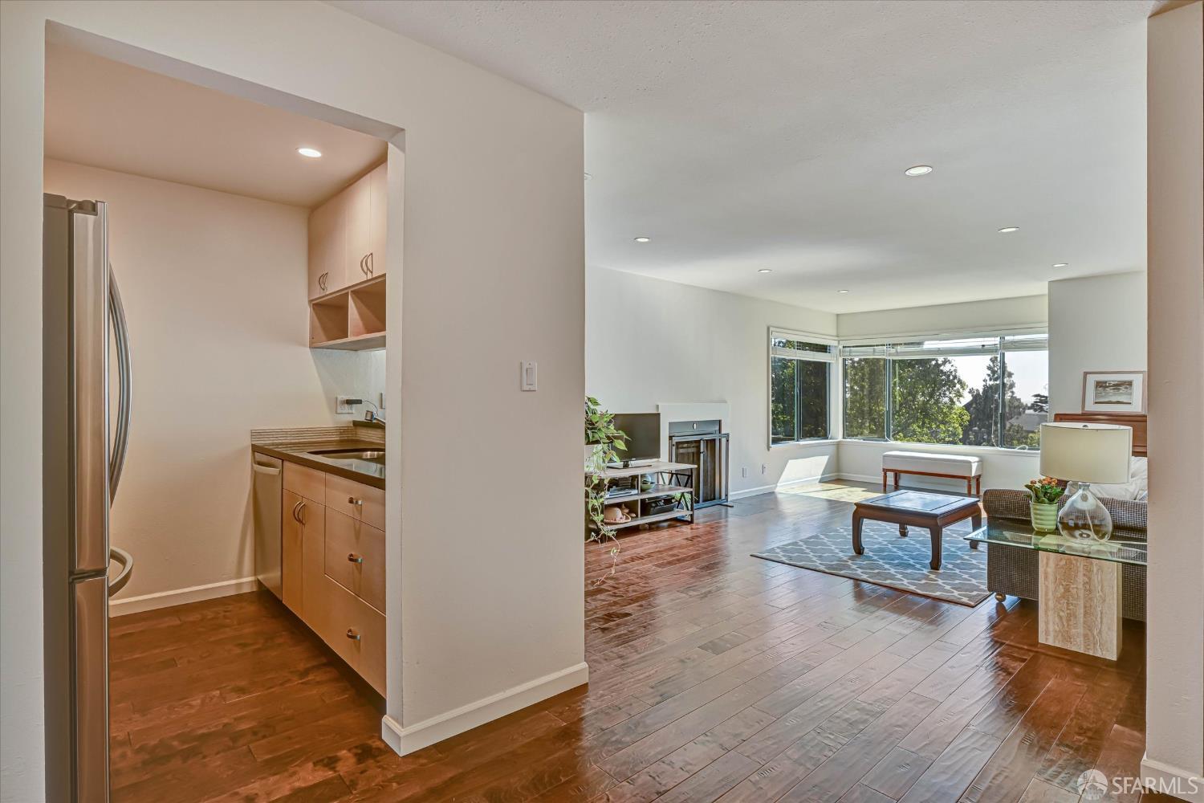
Furnished living room with a fireplace, hardwood floors, and an open kitchen breakfast bar.
Furnished living room with hardwood floors, a fireplace, and an open kitchen breakfast bar.
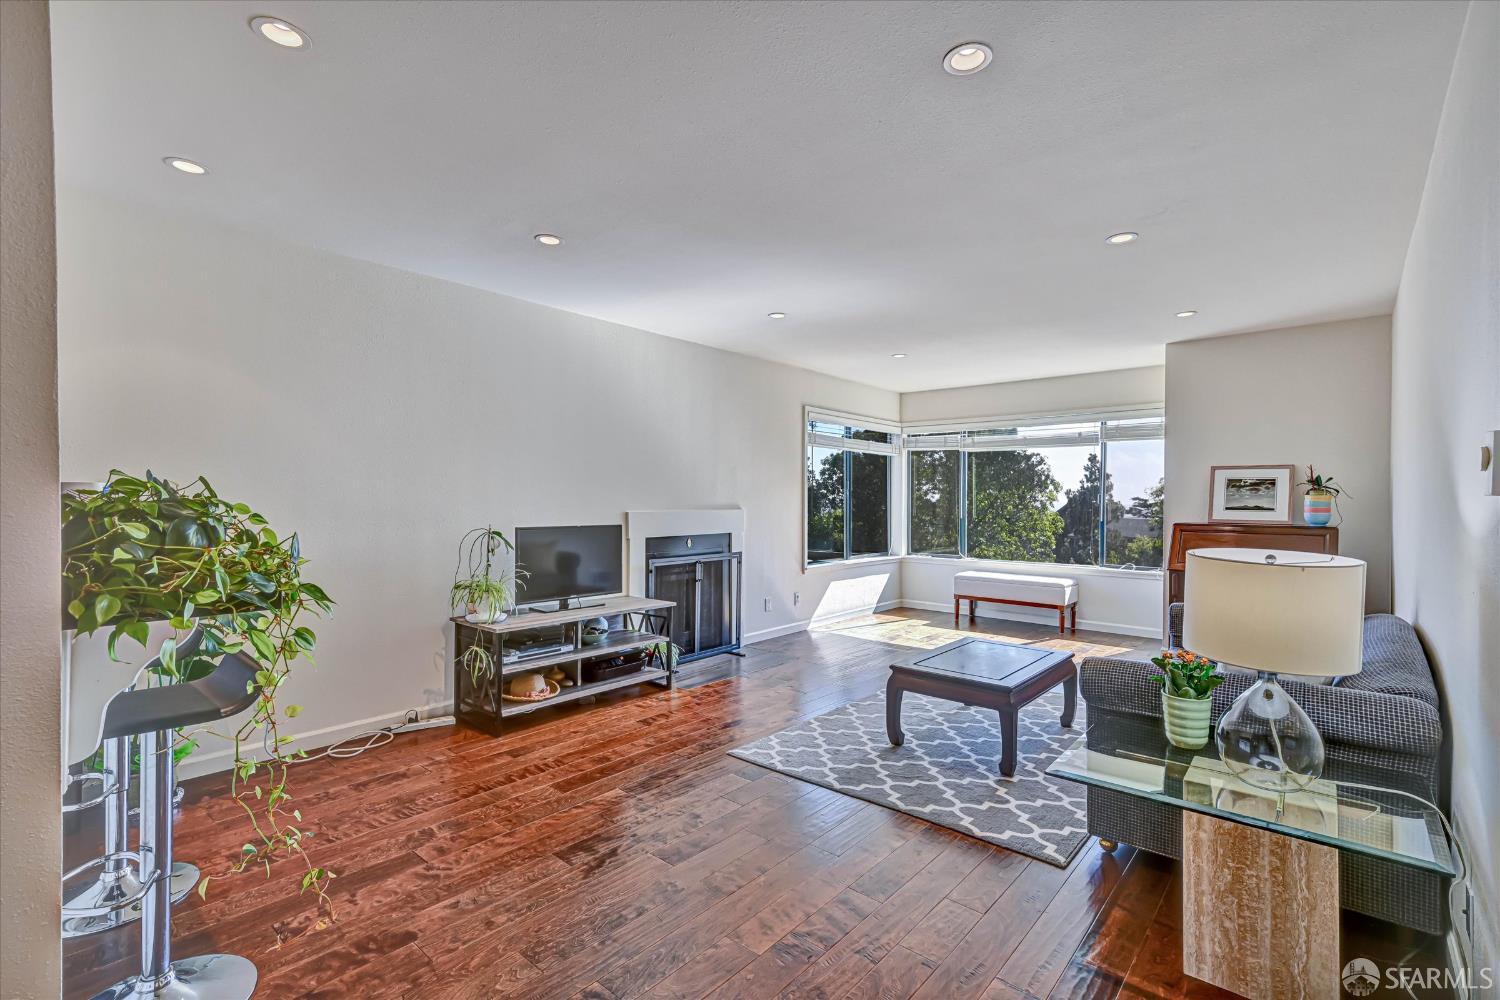
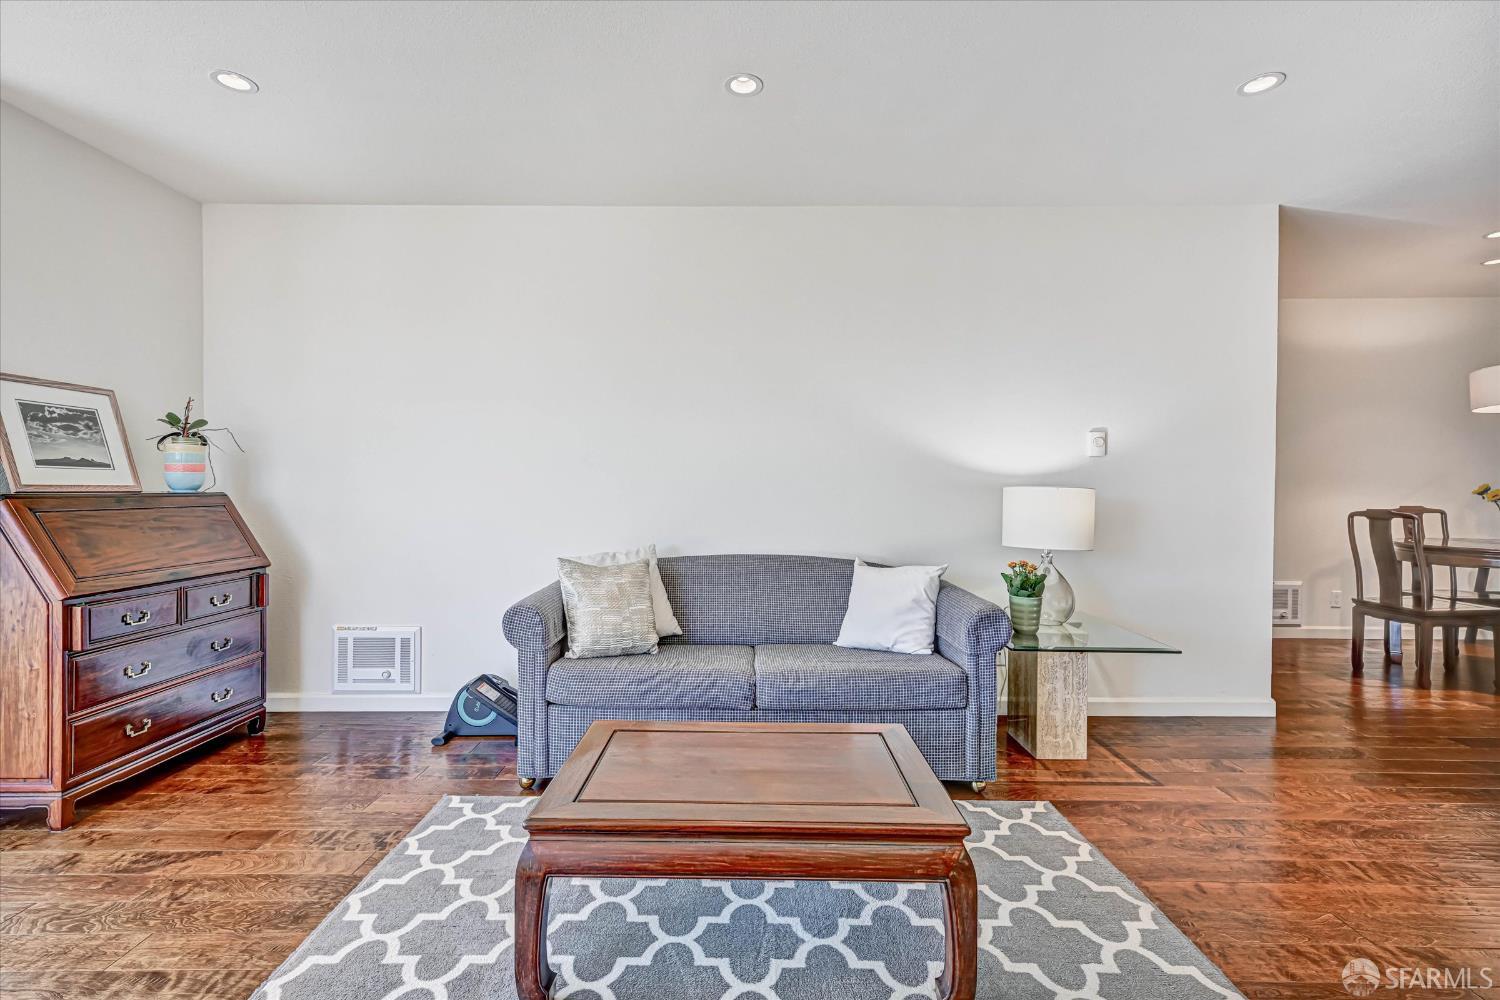
Furnished living room with hardwood floors, fireplace, and corner windows overlooking trees.
Living room with a fireplace, tree-facing bay windows, hardwood floors, and a patterned rug.
Furnished living room with a gray sofa, wooden coffee table, patterned rug, and hardwood floors.
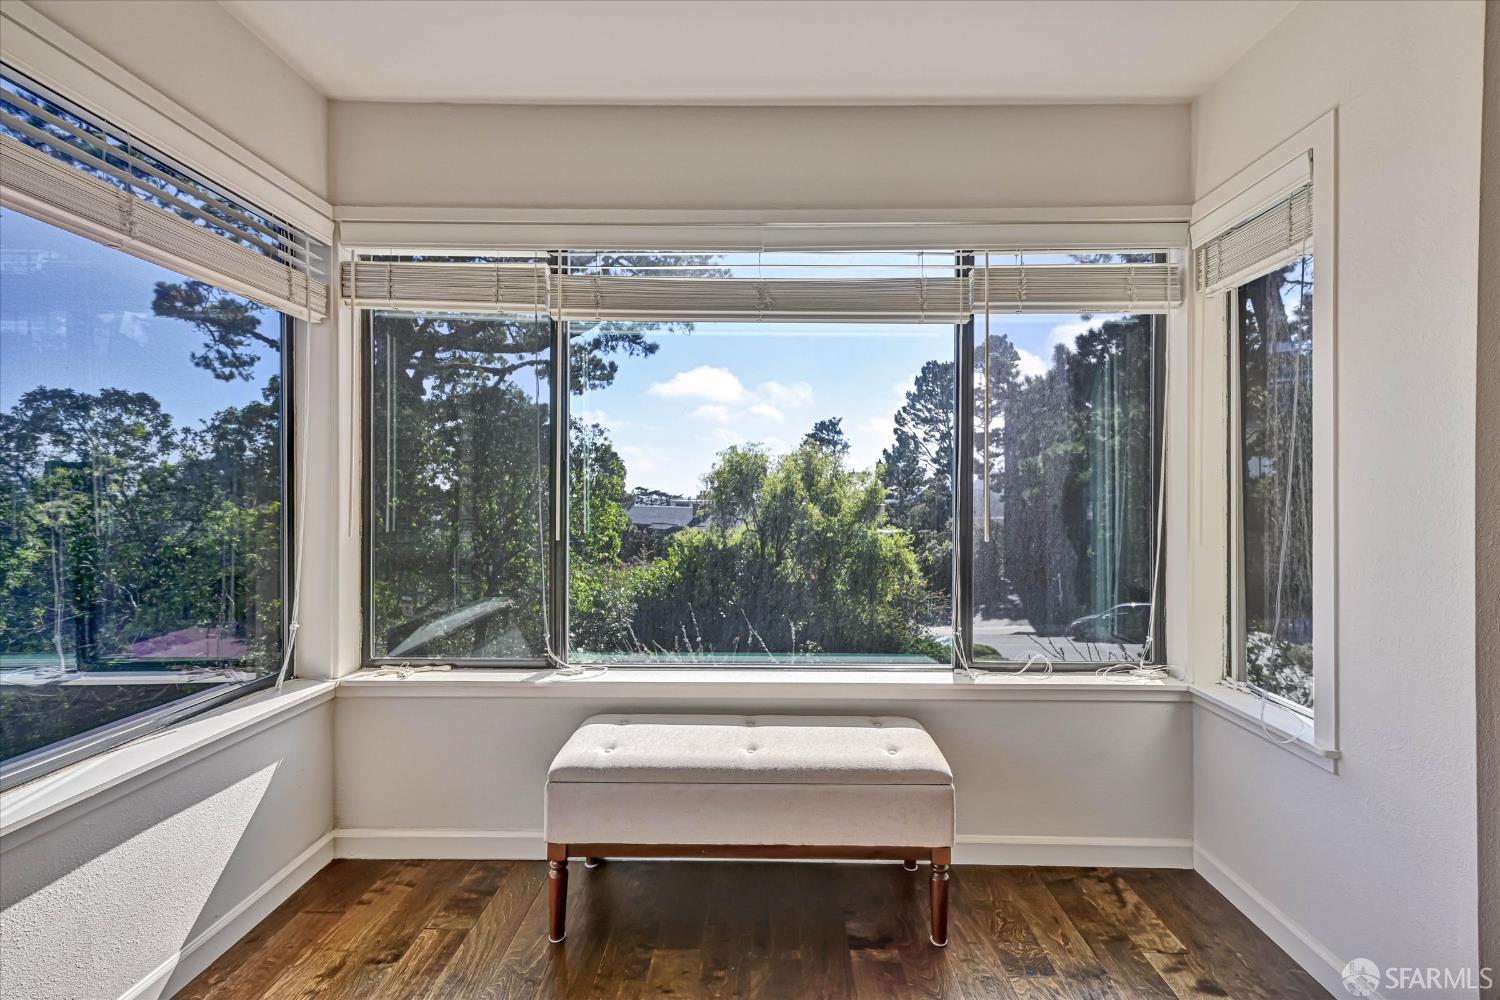
Sunroom with wraparound windows, a tufted bench, hardwood floors, and leafy views.
Open-plan living room with hardwood floors, gray sofa, fireplace, and kitchen breakfast bar.
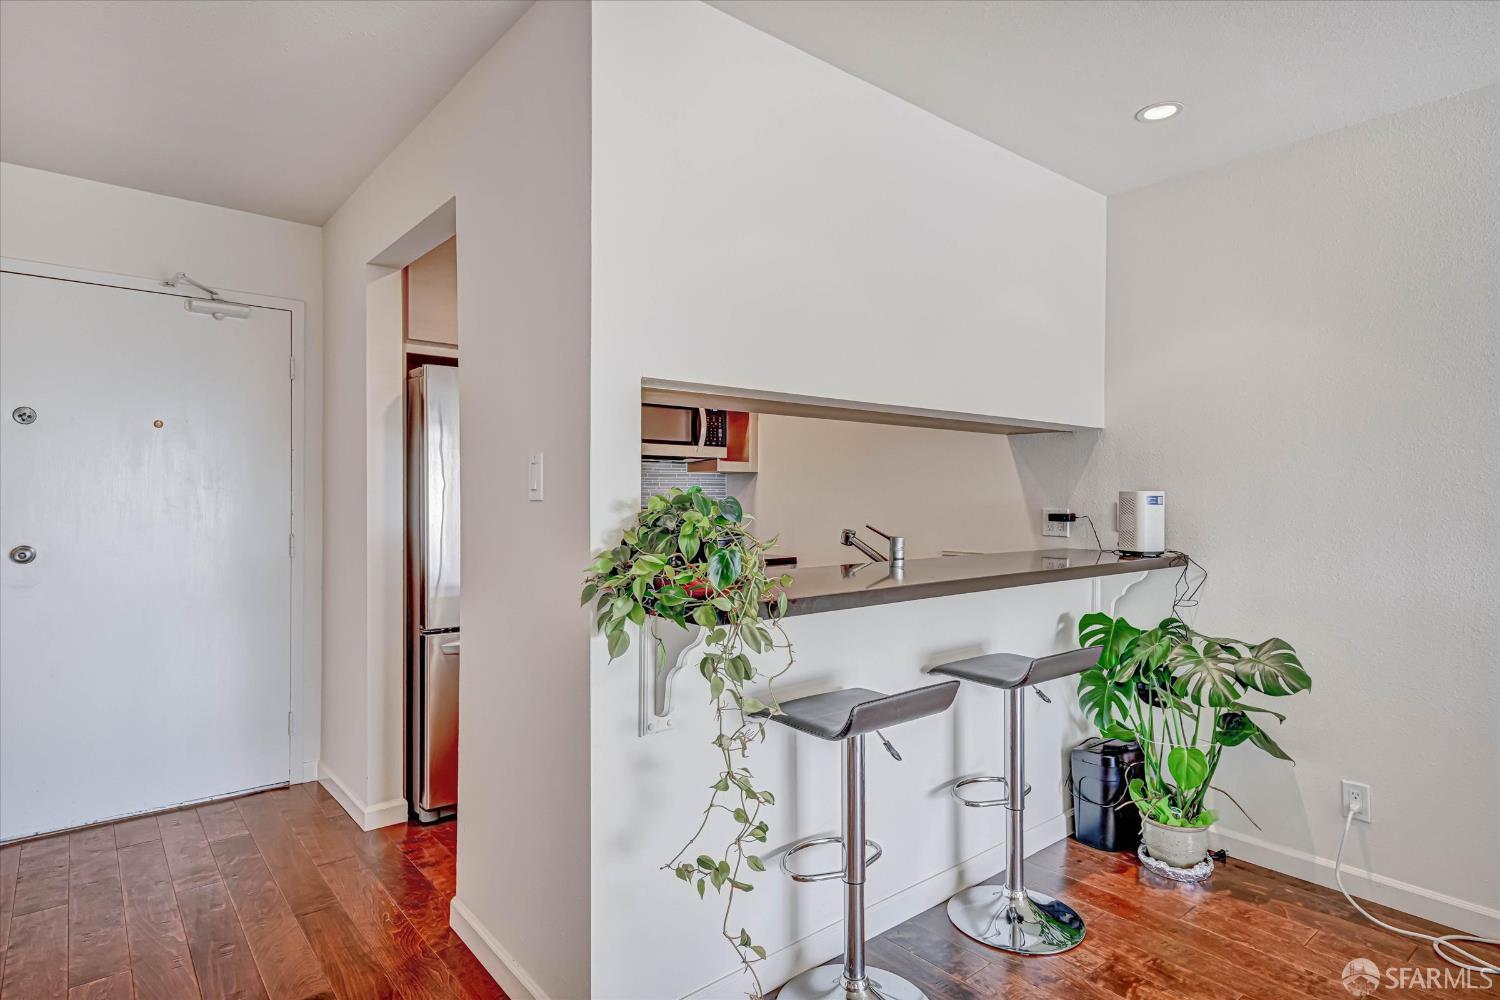
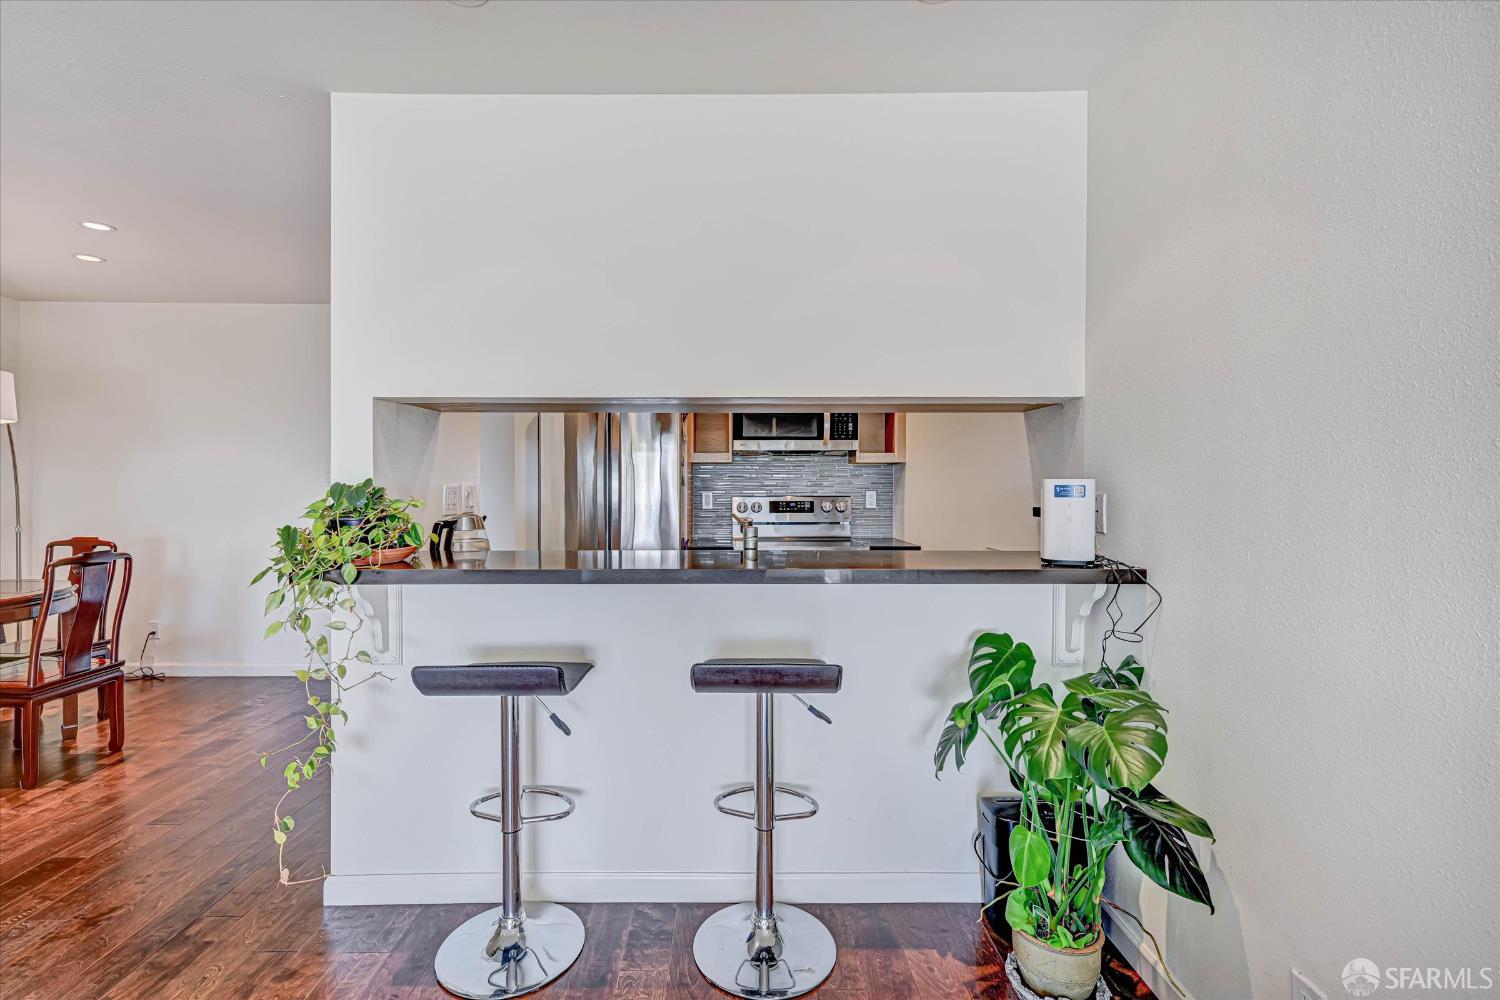
Kitchen pass-through counter with two bar stools, stainless-steel refrigerator, and wood flooring.
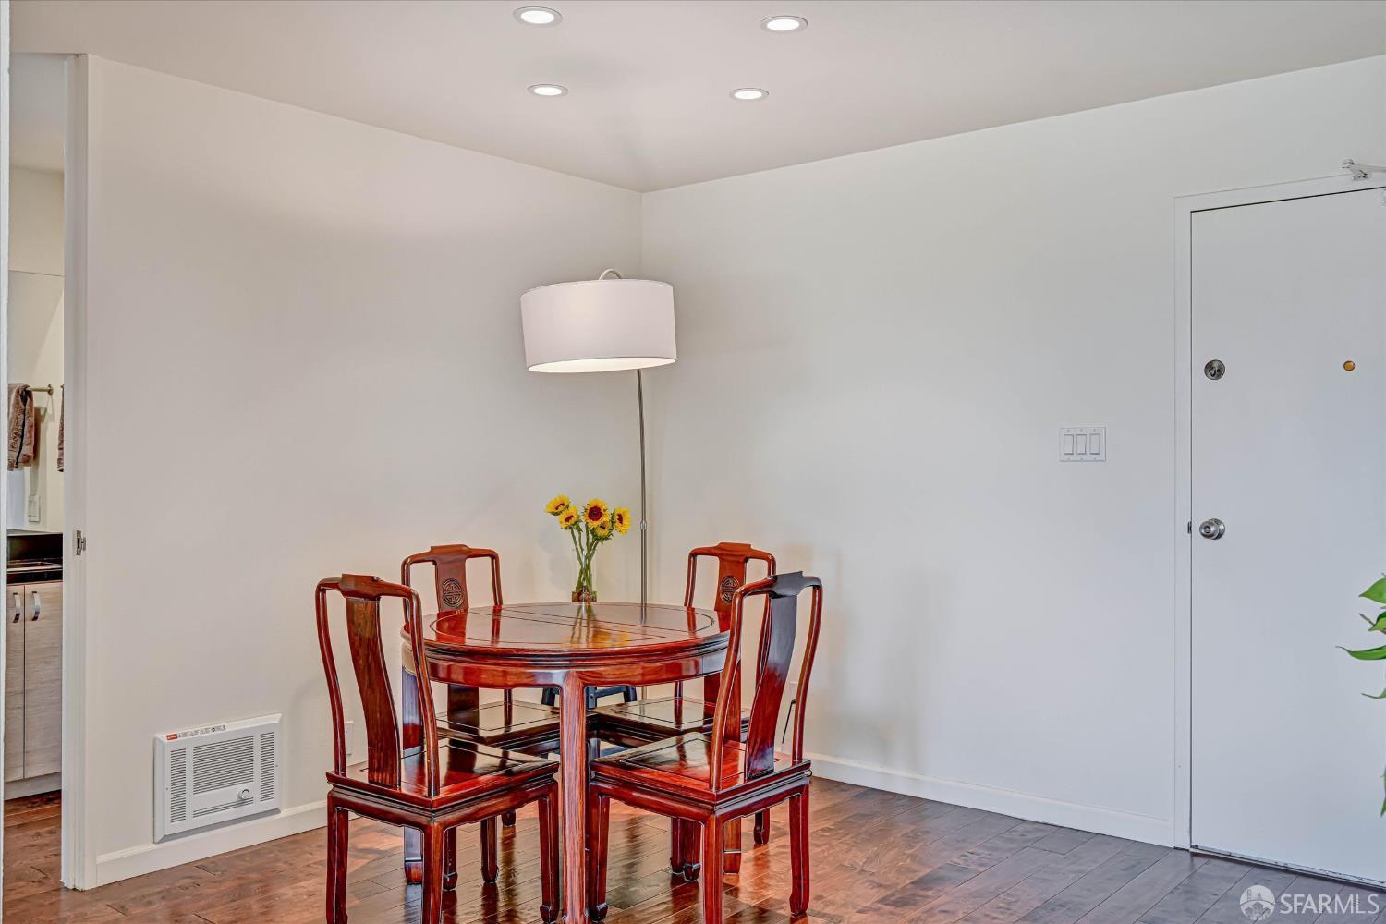
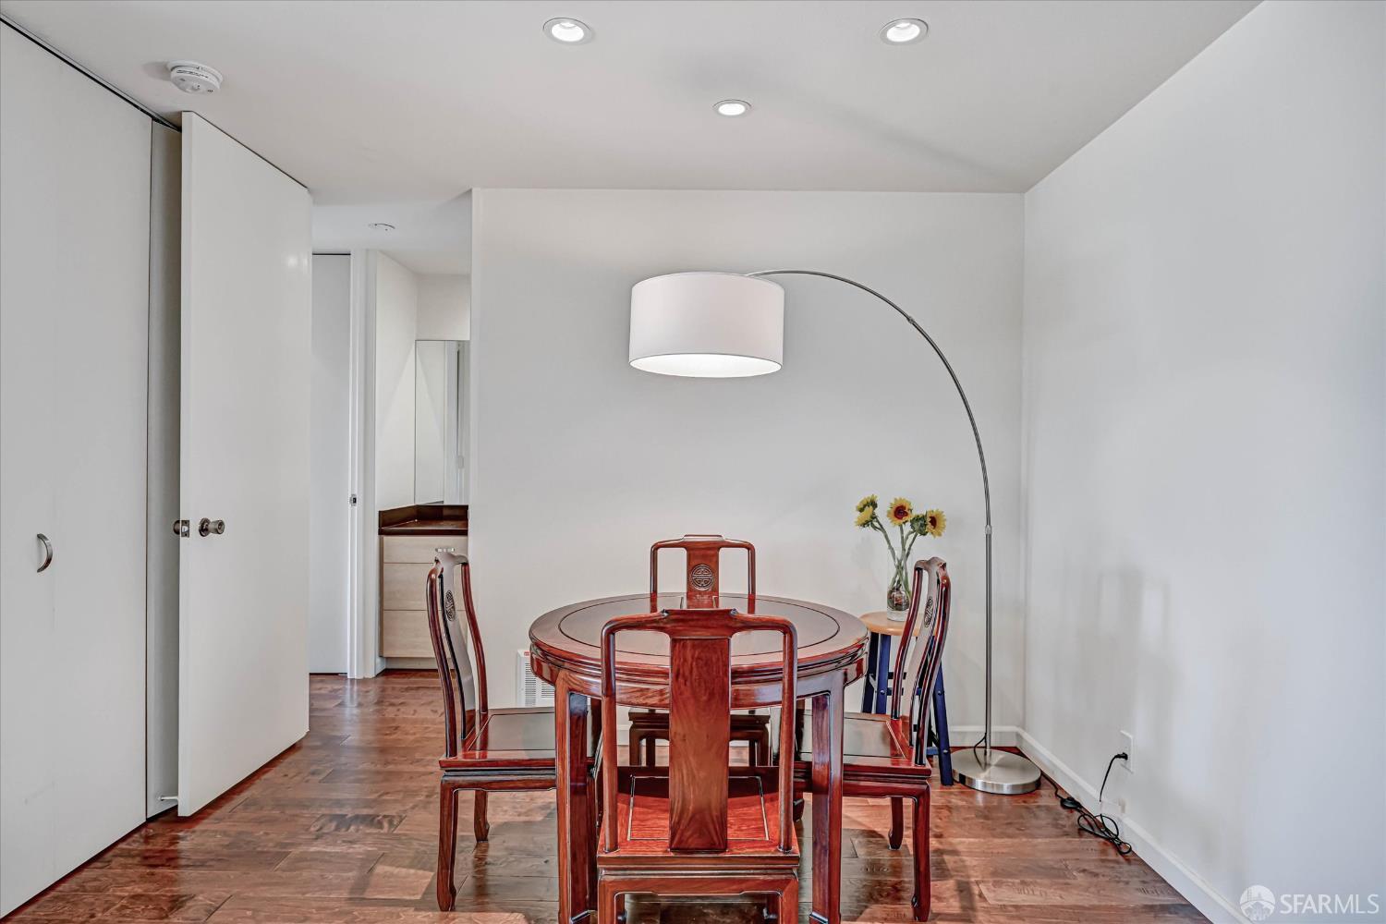
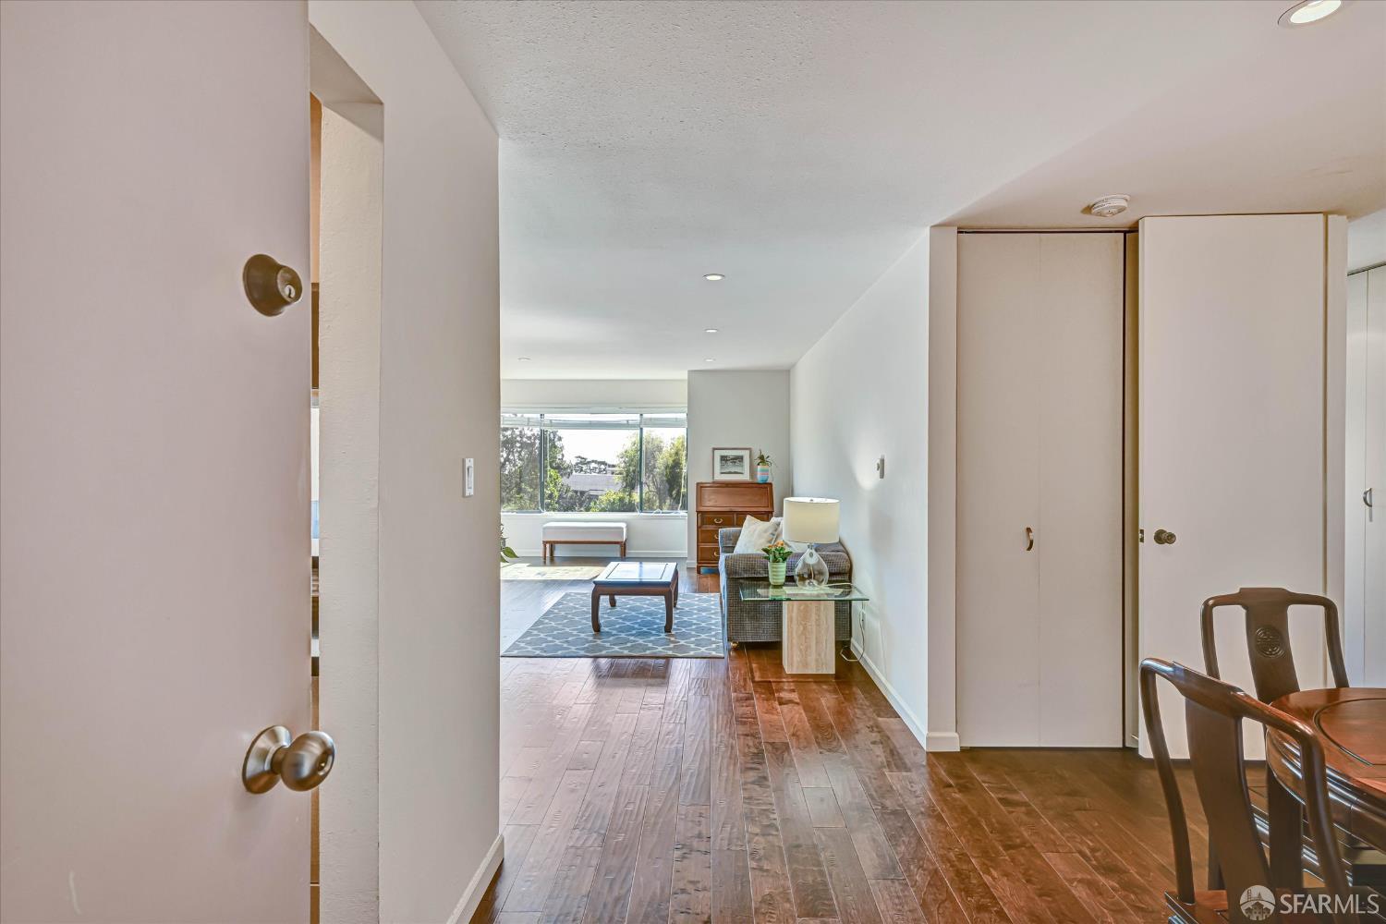
Dining area with a polished wood table and chairs beside the entry door.
Dining area with a round wood table, matching chairs, and a curved floor lamp.
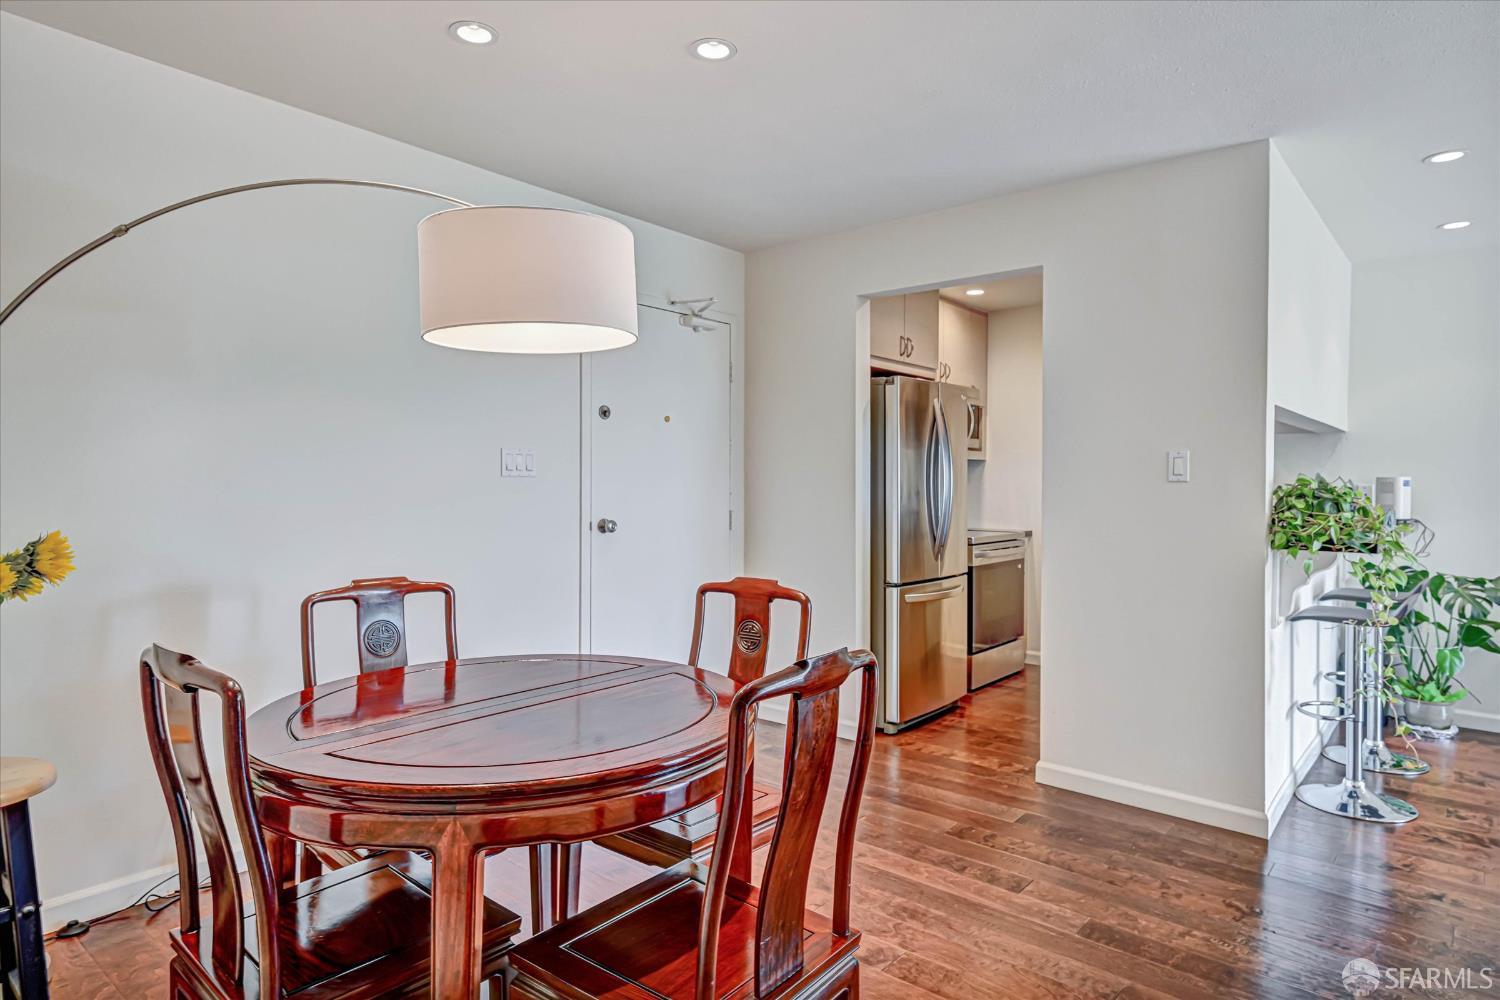
Dining area with a round wooden table, adjoining kitchen with stainless steel appliances, and hardwood floors.
Open-plan living room and kitchen with hardwood floors, a fireplace, and large windows overlooking trees.
Living room with wood floors, a dining table, and large windows overlooking trees.
Kitchen pass-through bar with two stools, stainless steel appliances, and plants.
Kitchen with warm wood cabinets and dark counters, looking toward the furnished living and dining areas.
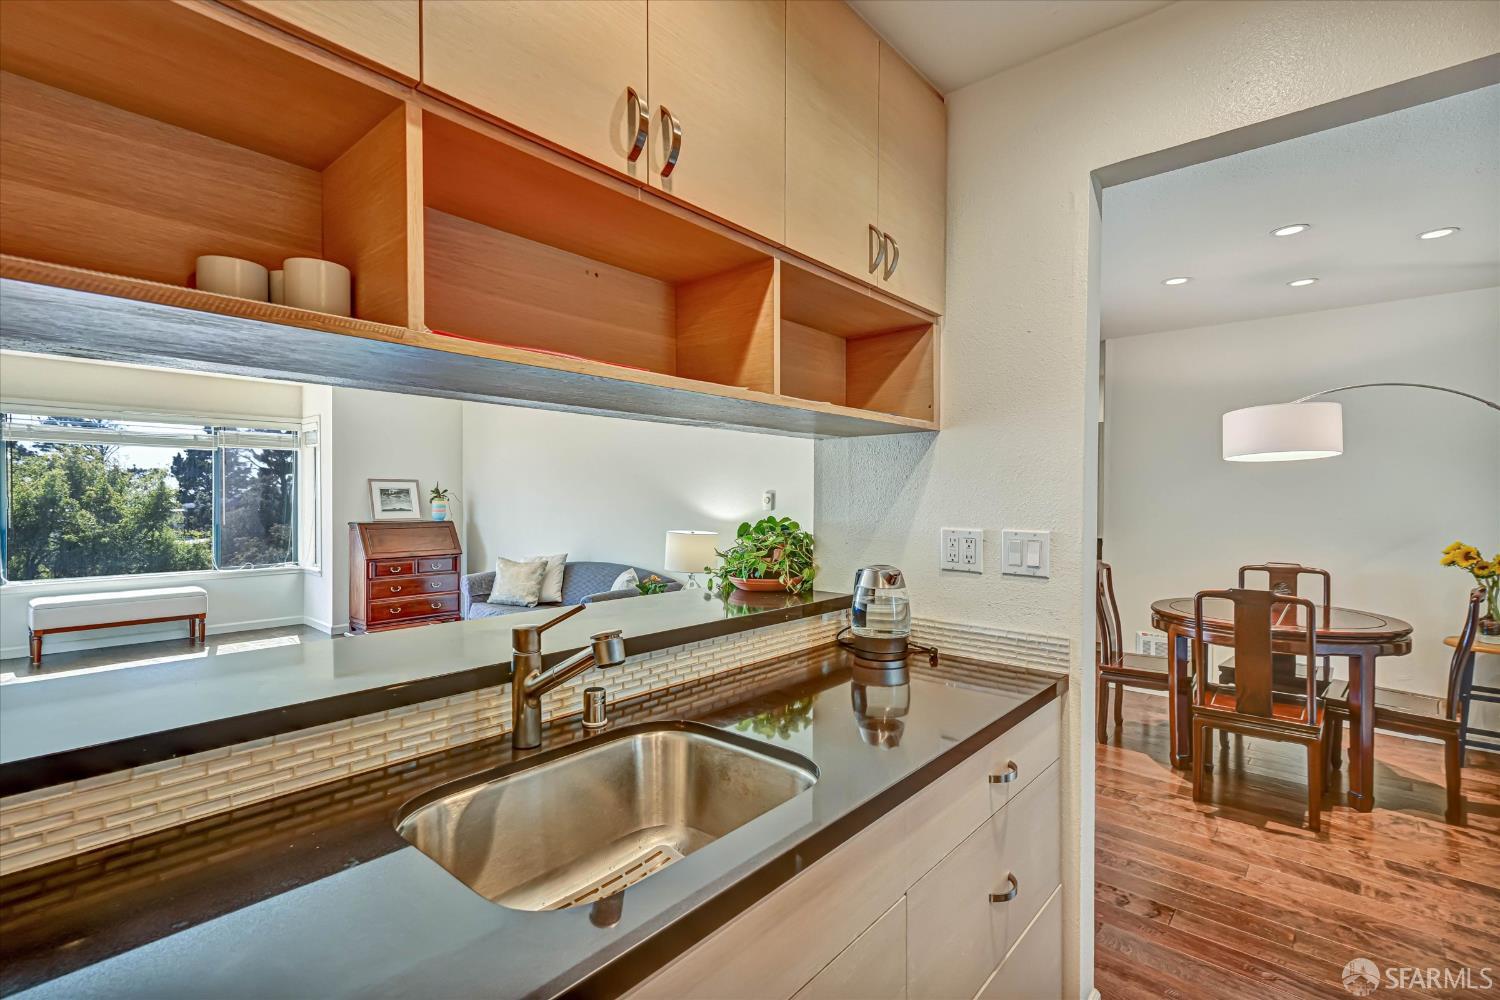
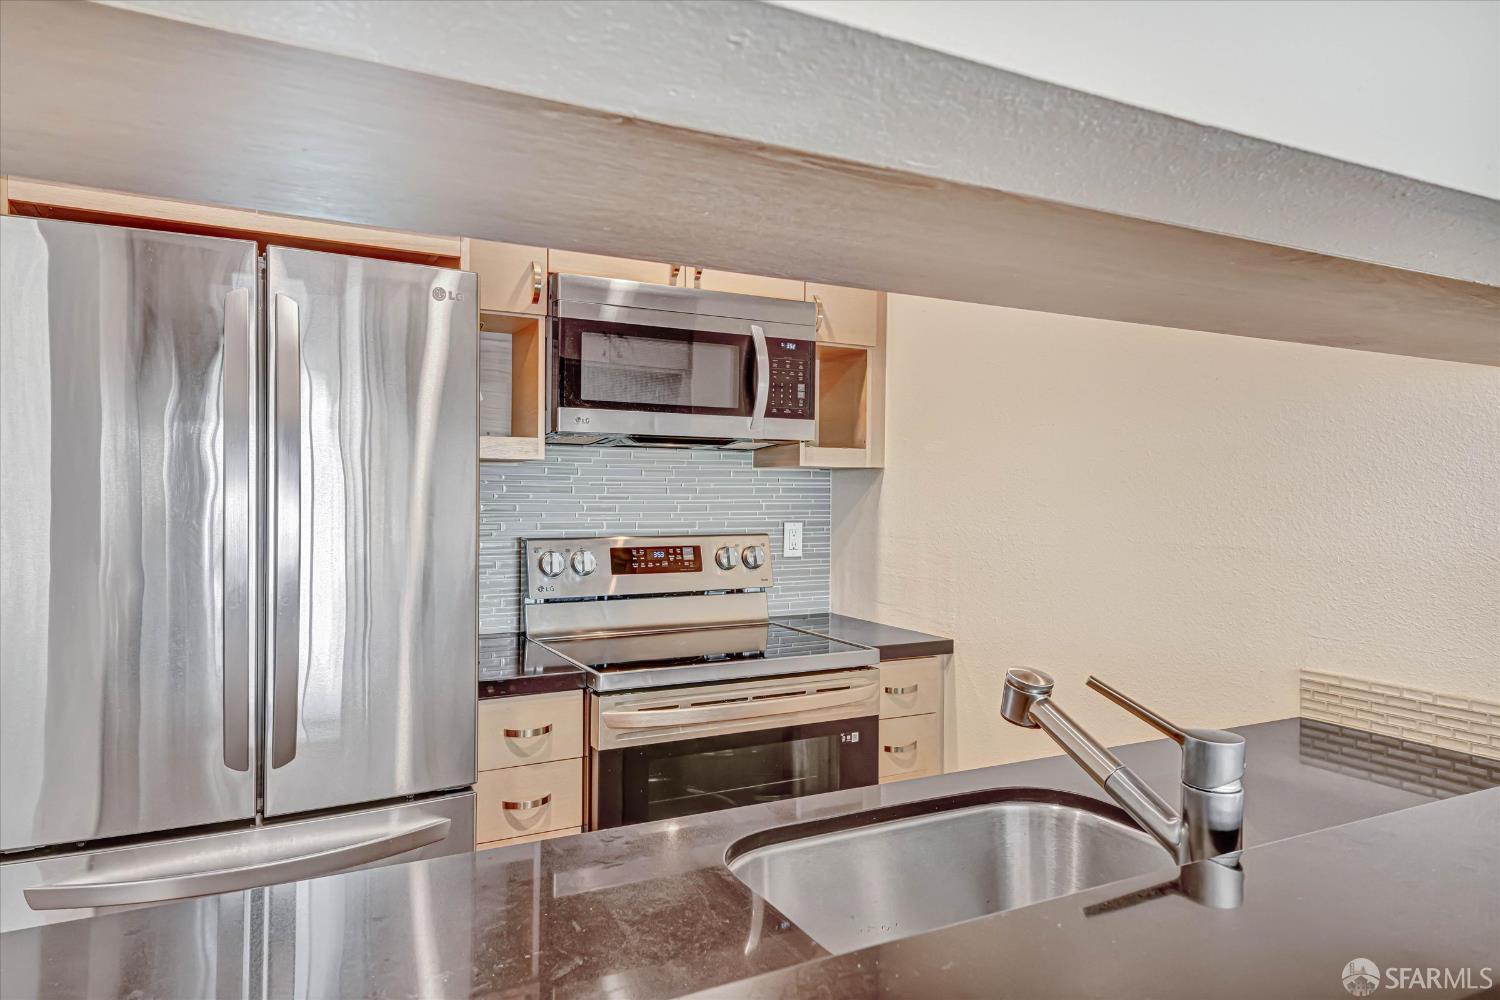
Kitchen with stainless steel appliances, light wood cabinets, gray tile backsplash, and a foreground sink.
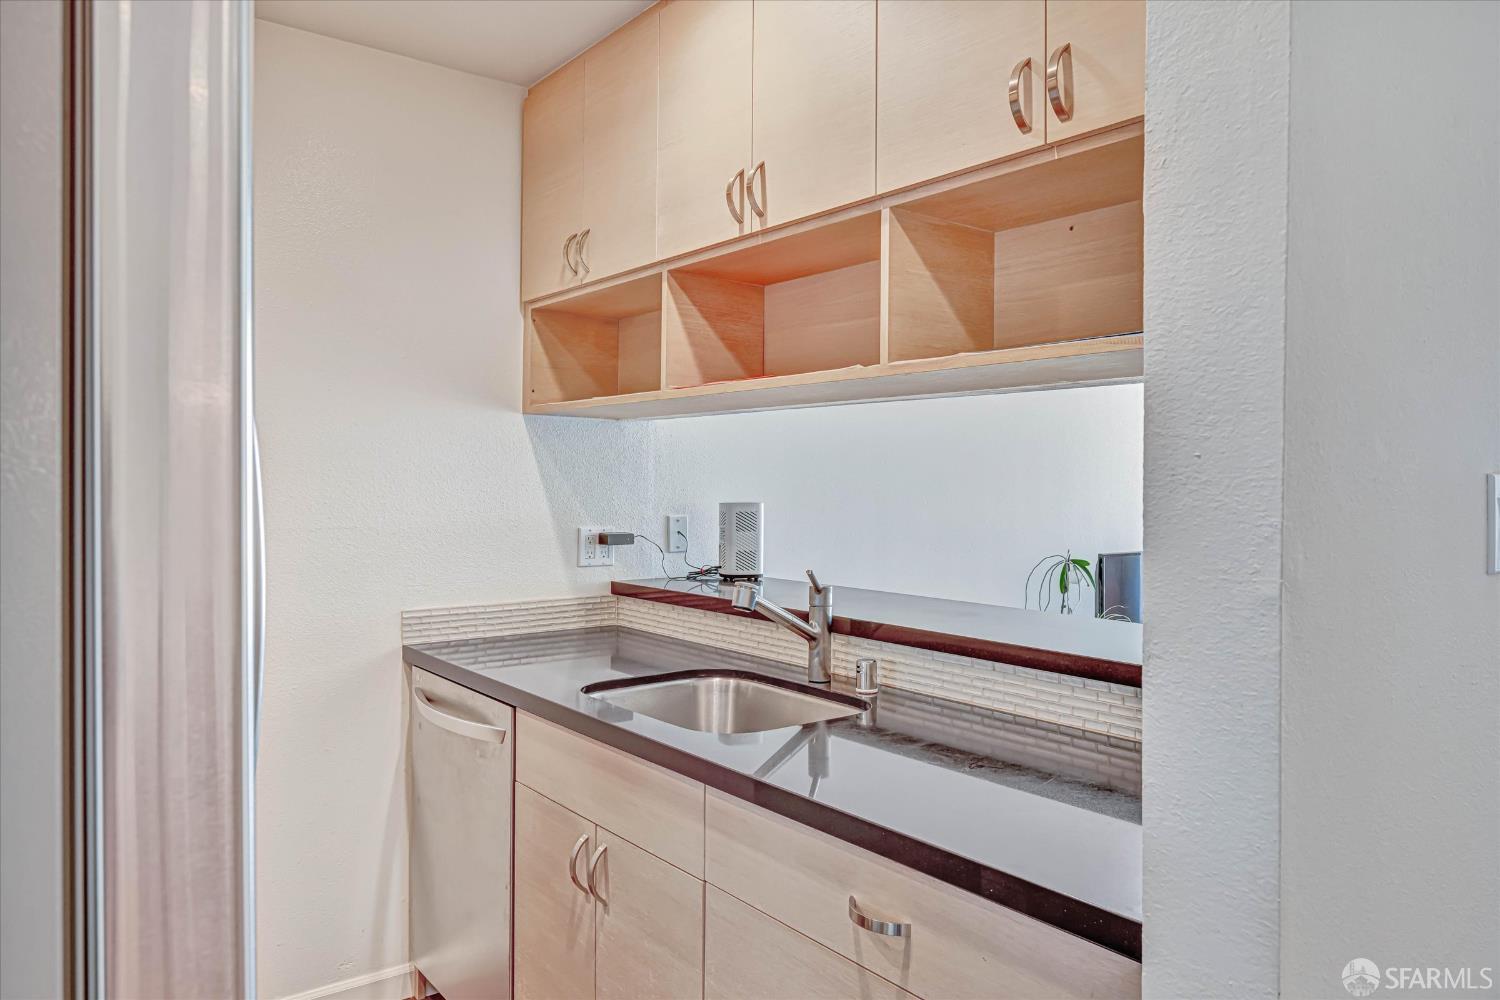
Kitchenette with light wood cabinetry, open shelves, and a stainless steel sink.
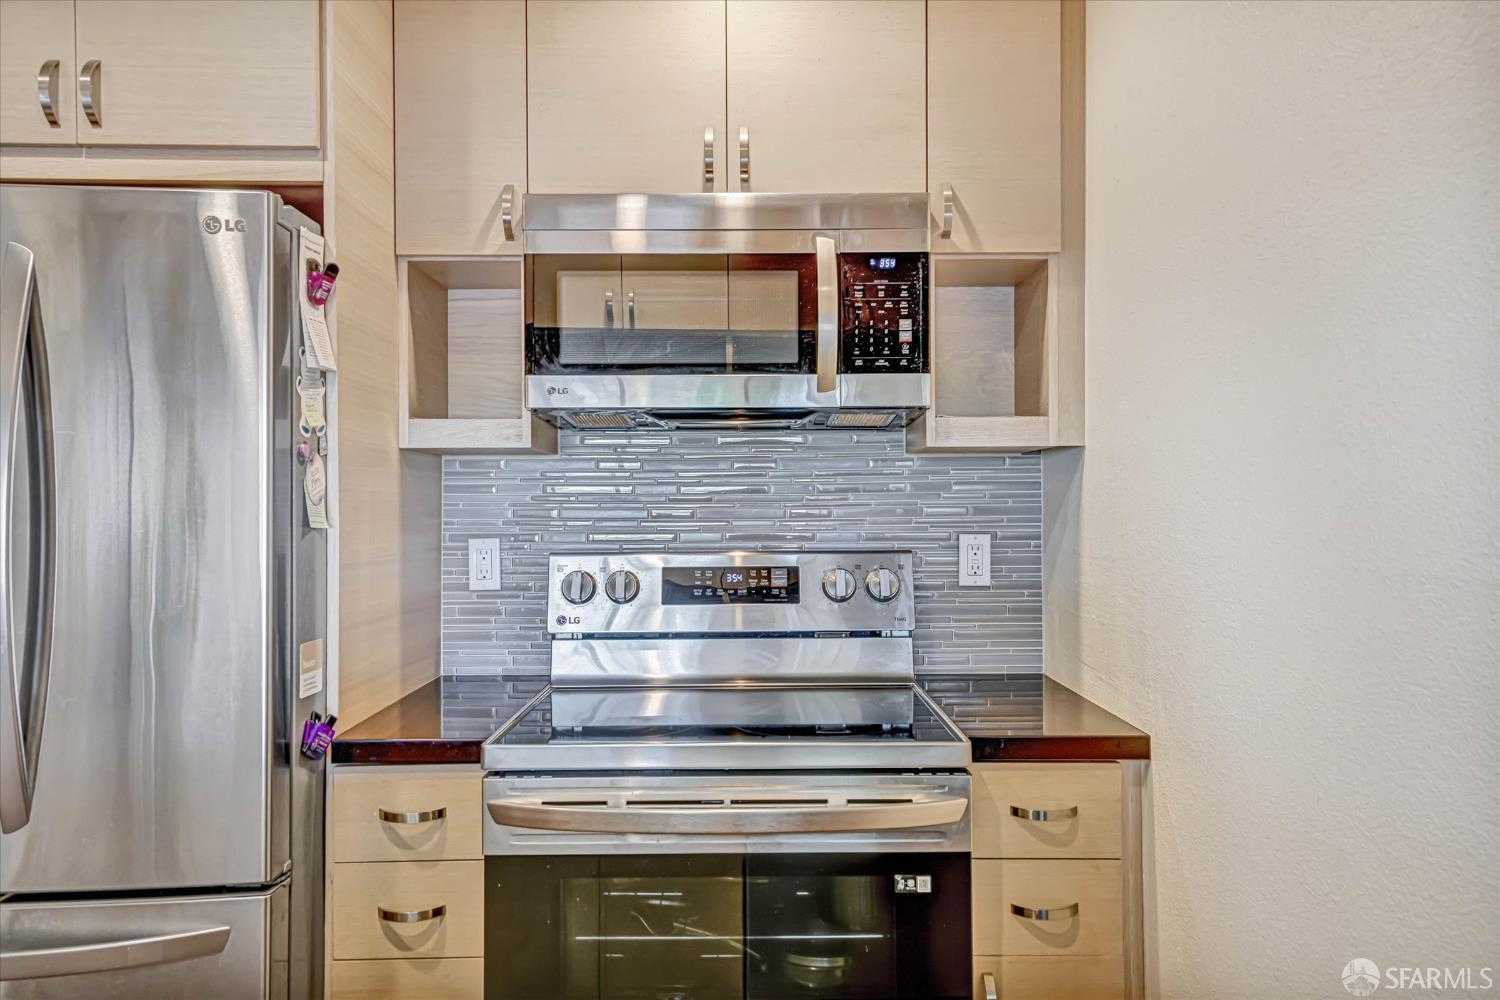
Kitchen with stainless steel appliances, light wood cabinets, and a gray tile backsplash.
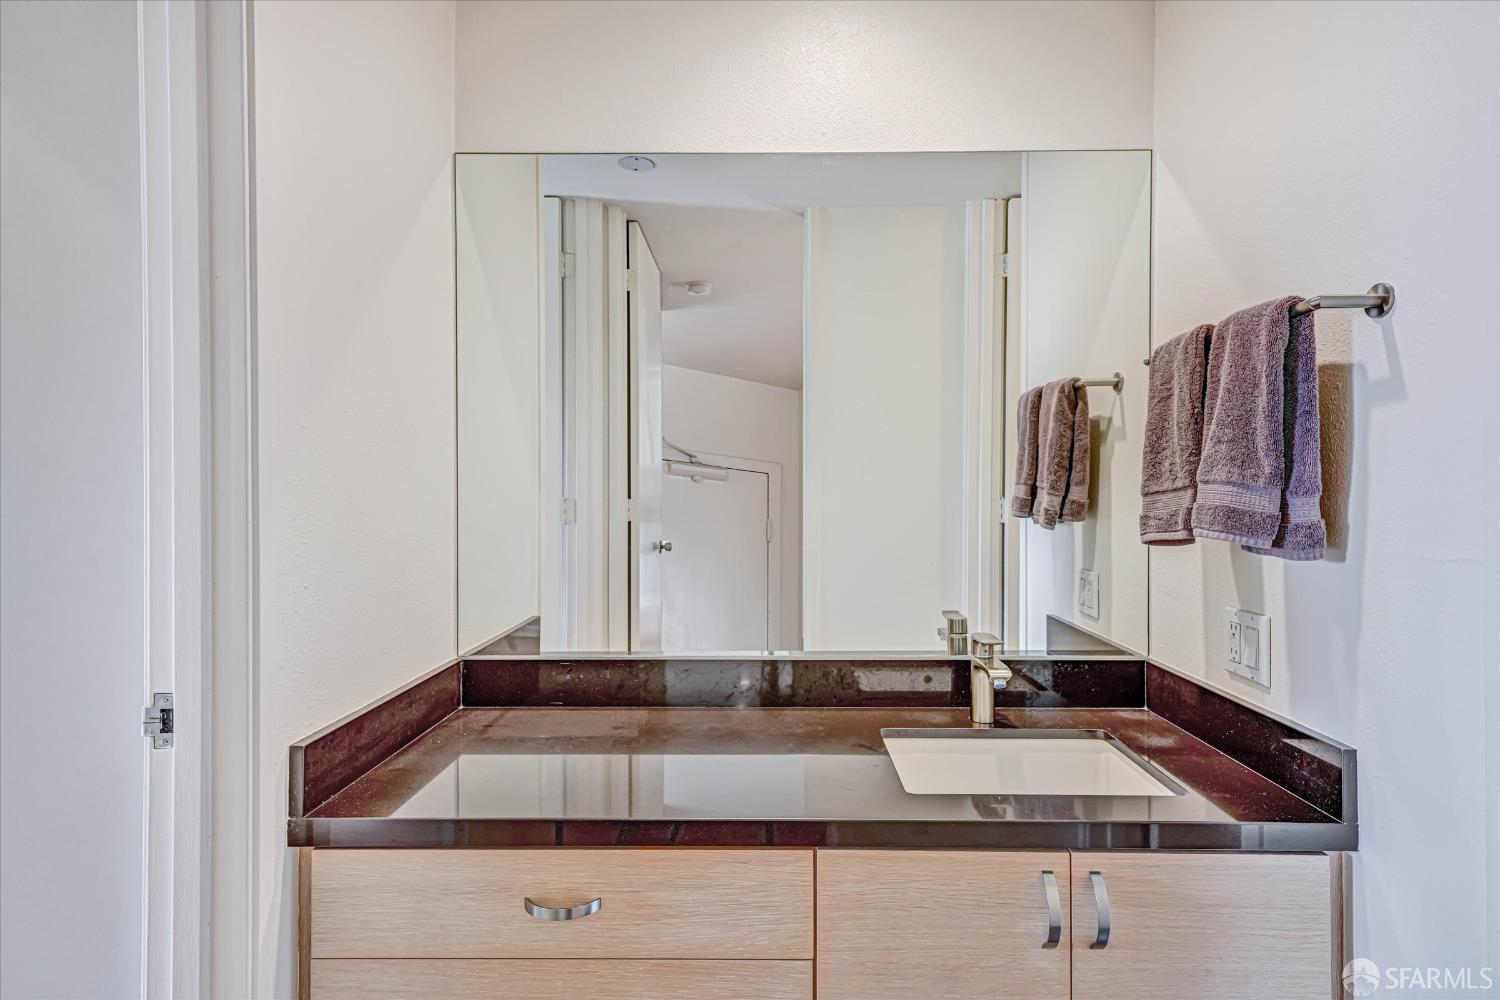
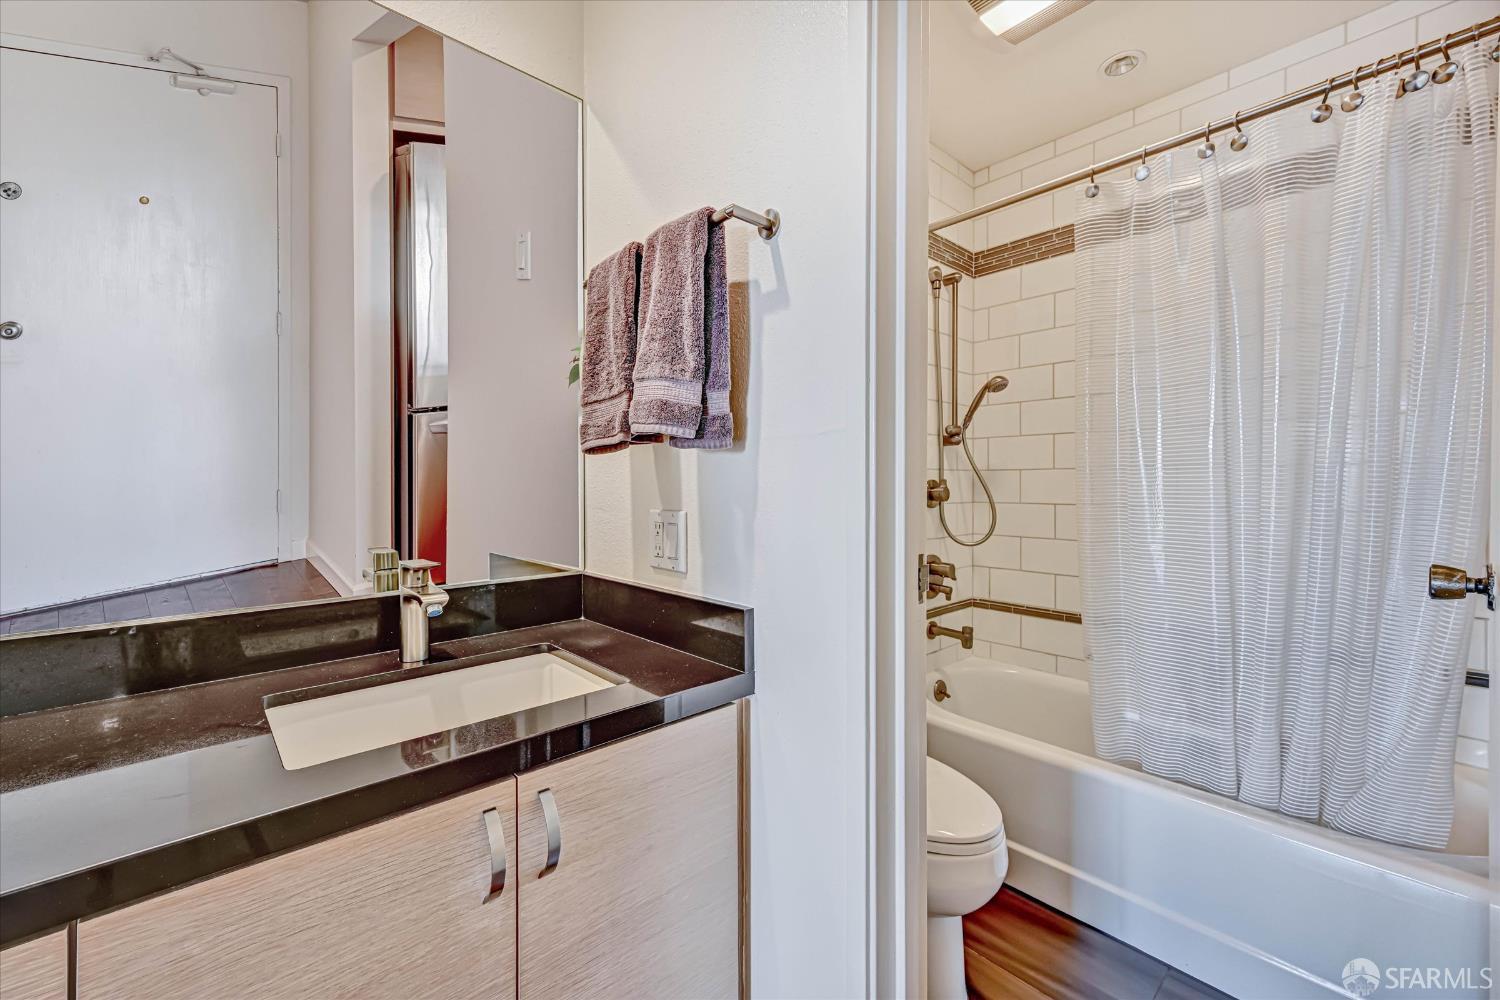
Bathroom vanity with a dark stone counter, rectangular sink, large mirror, and light wood cabinets.
Bathroom vanity with dark countertop and sink beside a tiled bathtub and shower.
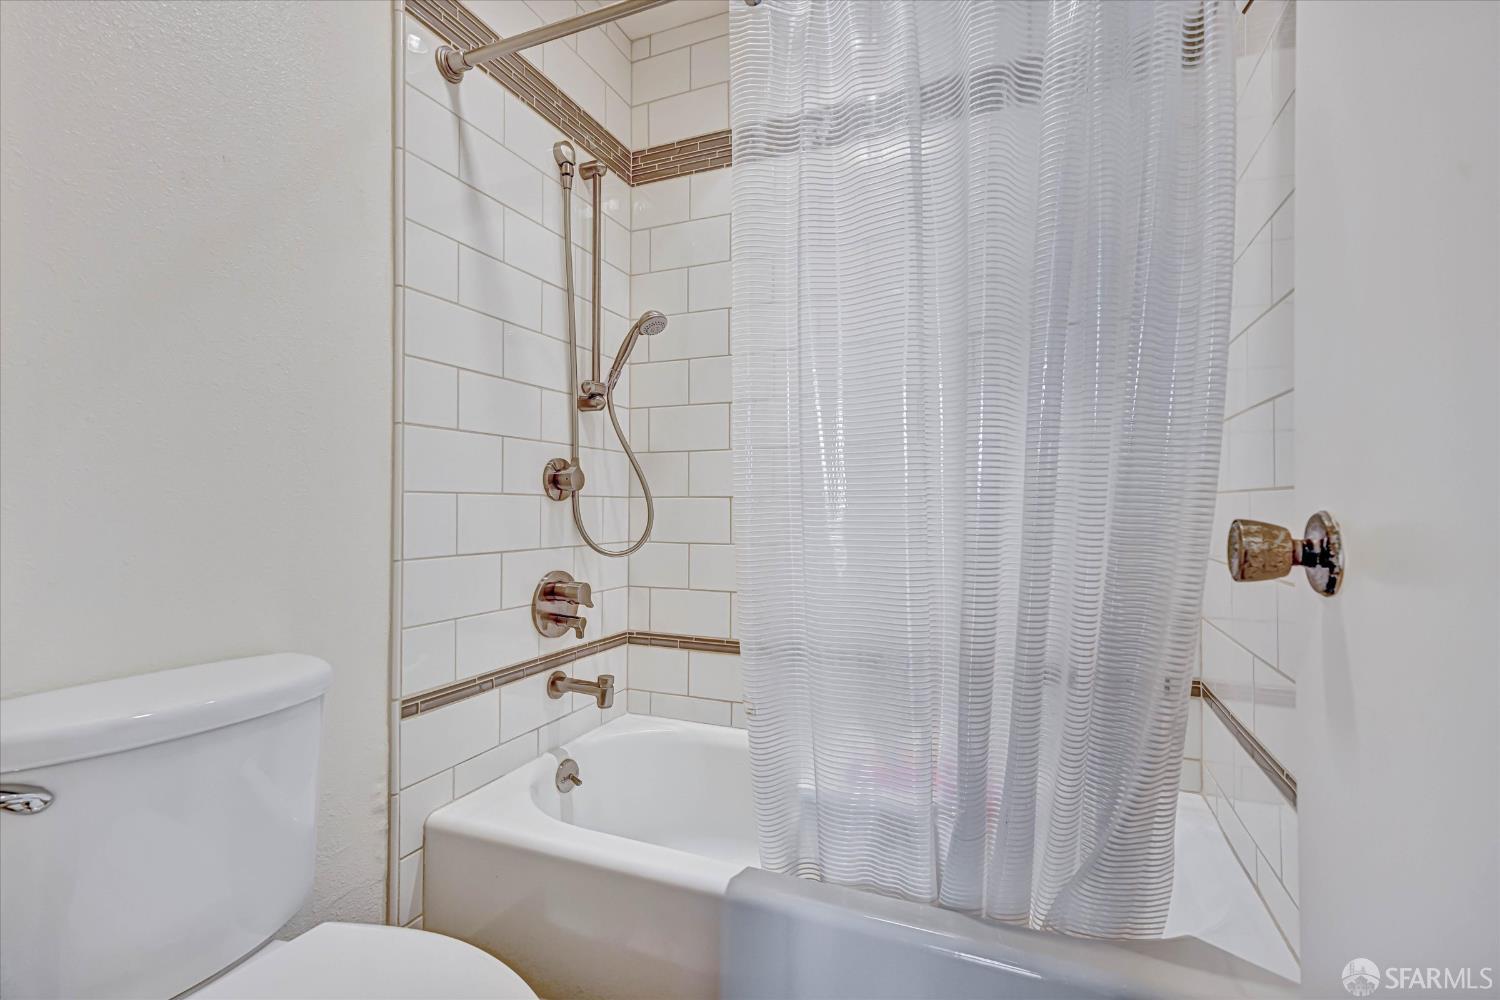
Bathroom with a white subway-tile tub and shower, handheld showerhead, and translucent curtain.
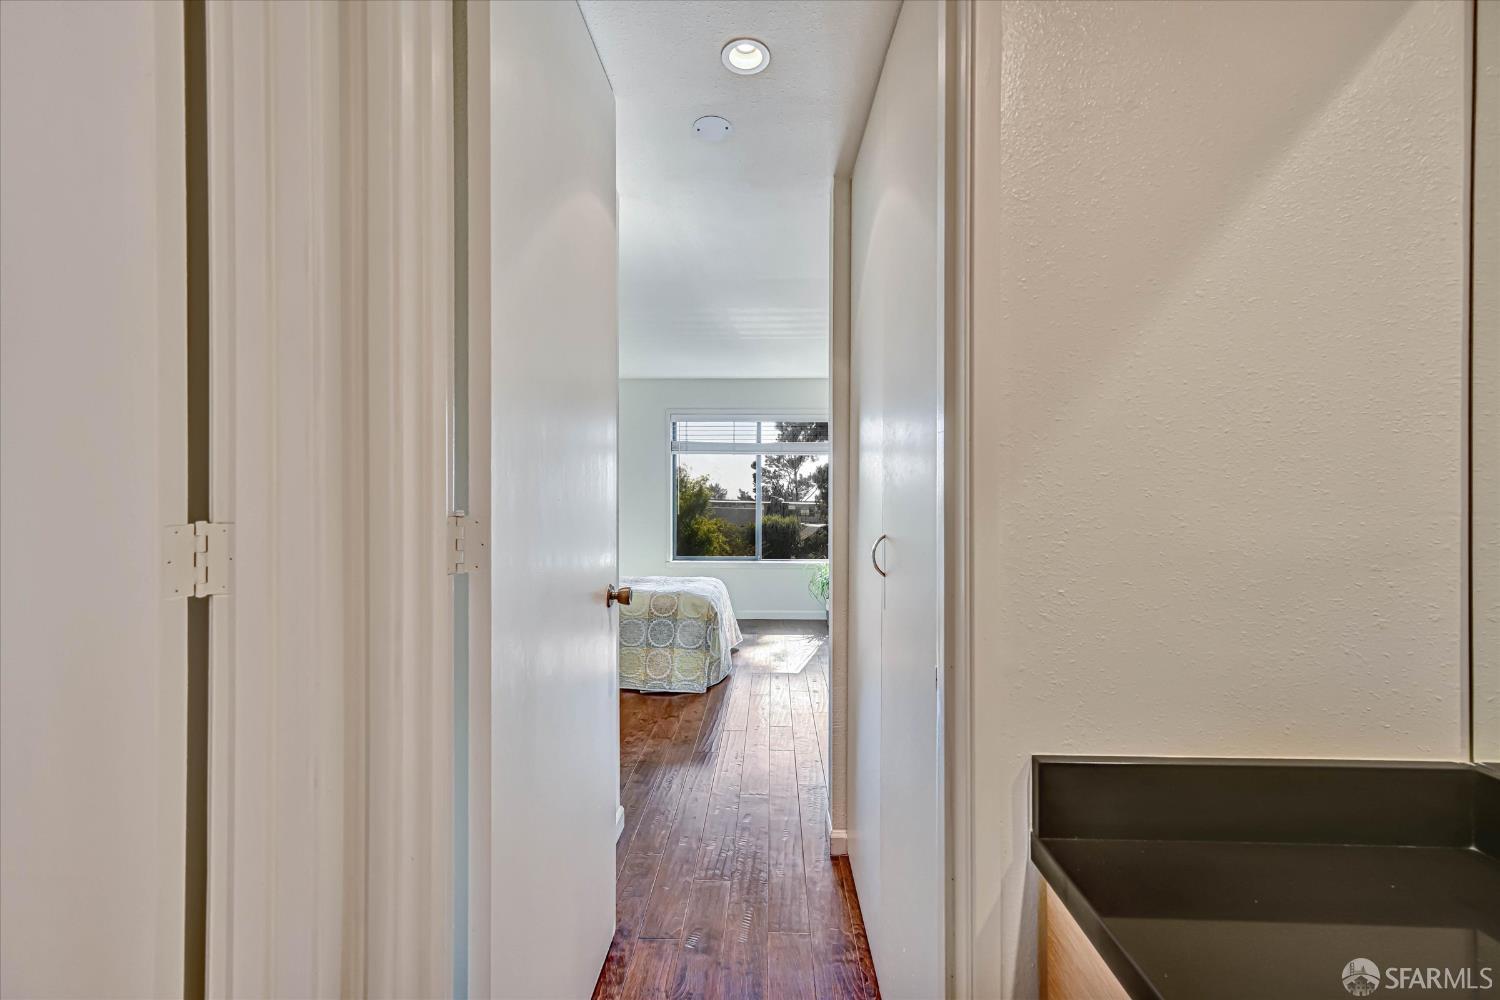
Hallway leading to a bedroom with a large window and dark wood flooring.
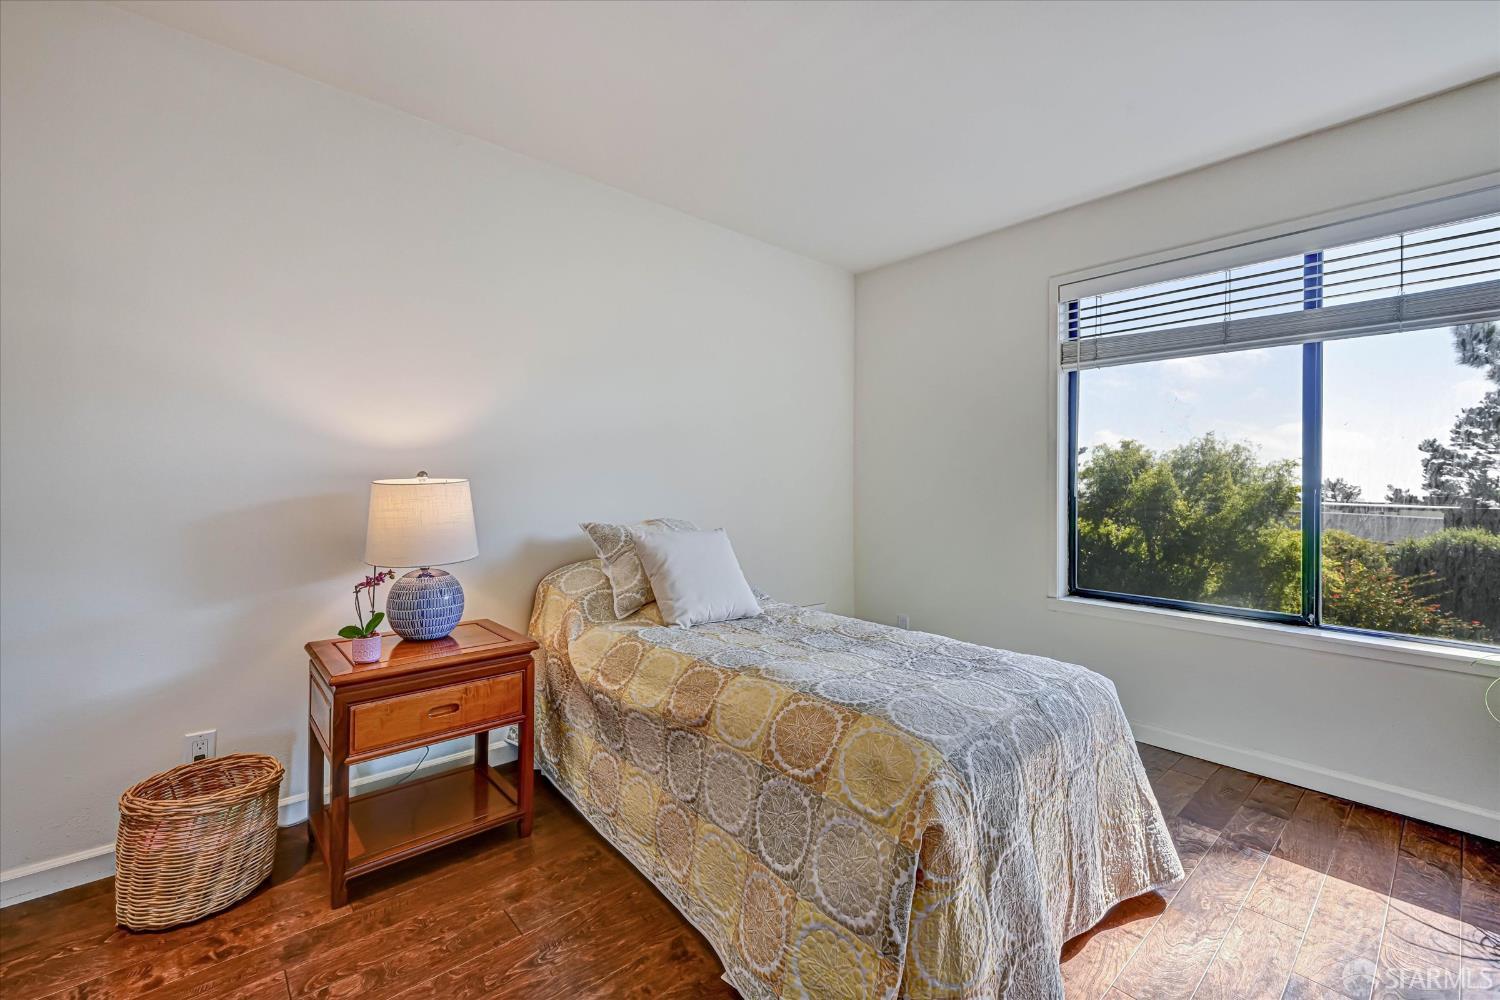
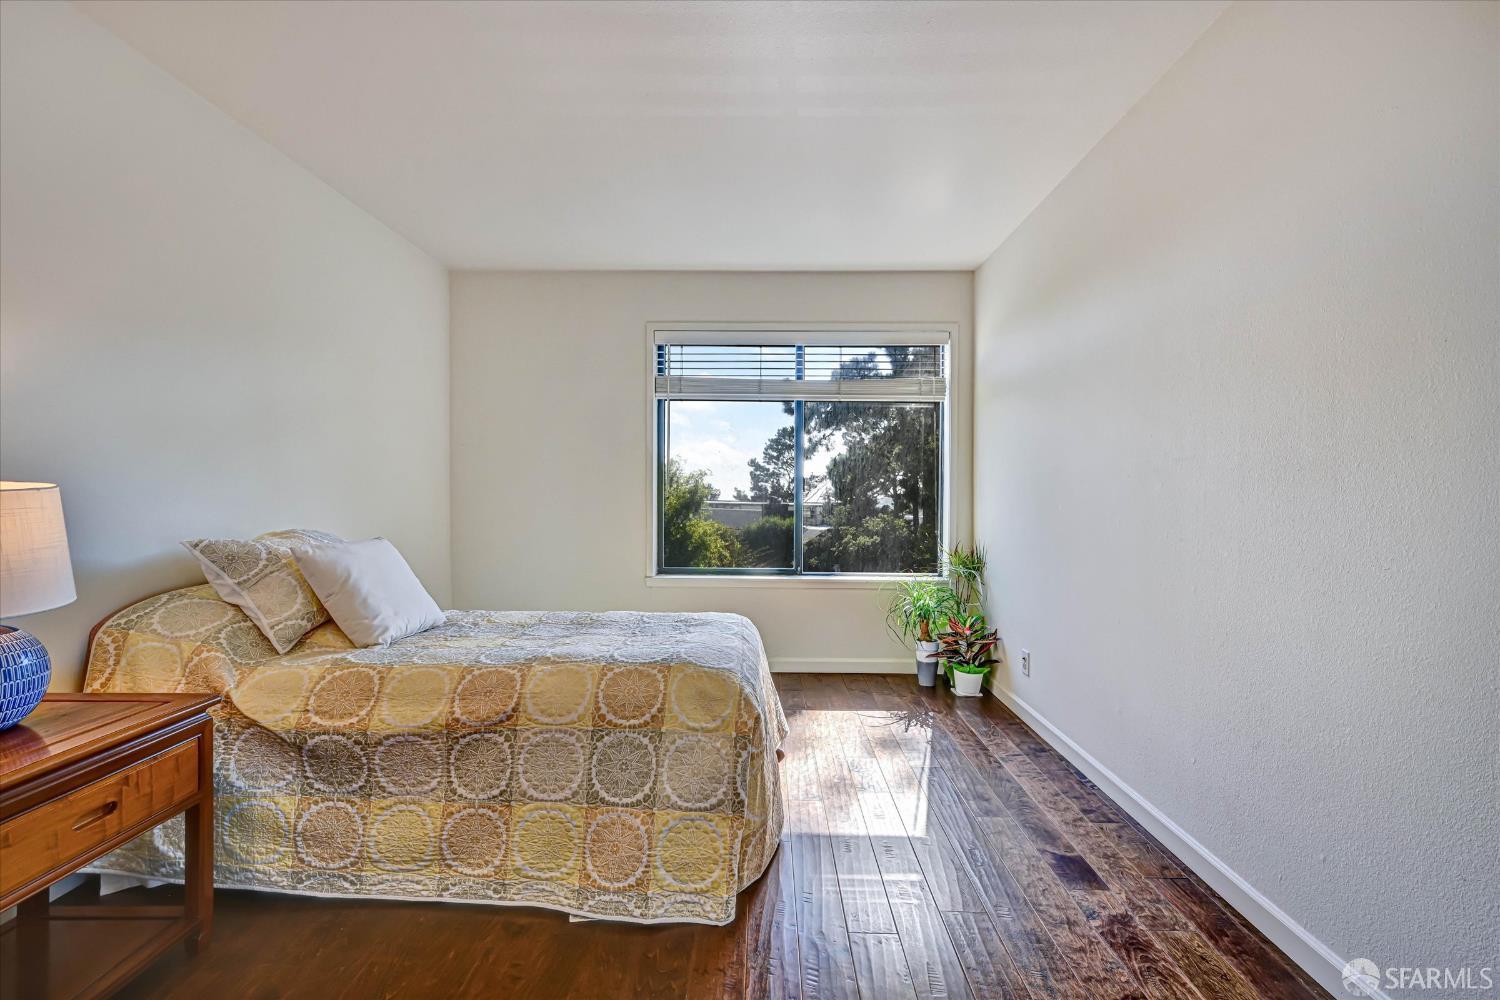
Bedroom with a patterned quilt, wooden bedside table, and large window overlooking trees.
Bedroom with a patterned bed, dark wood floors, and a window overlooking trees.
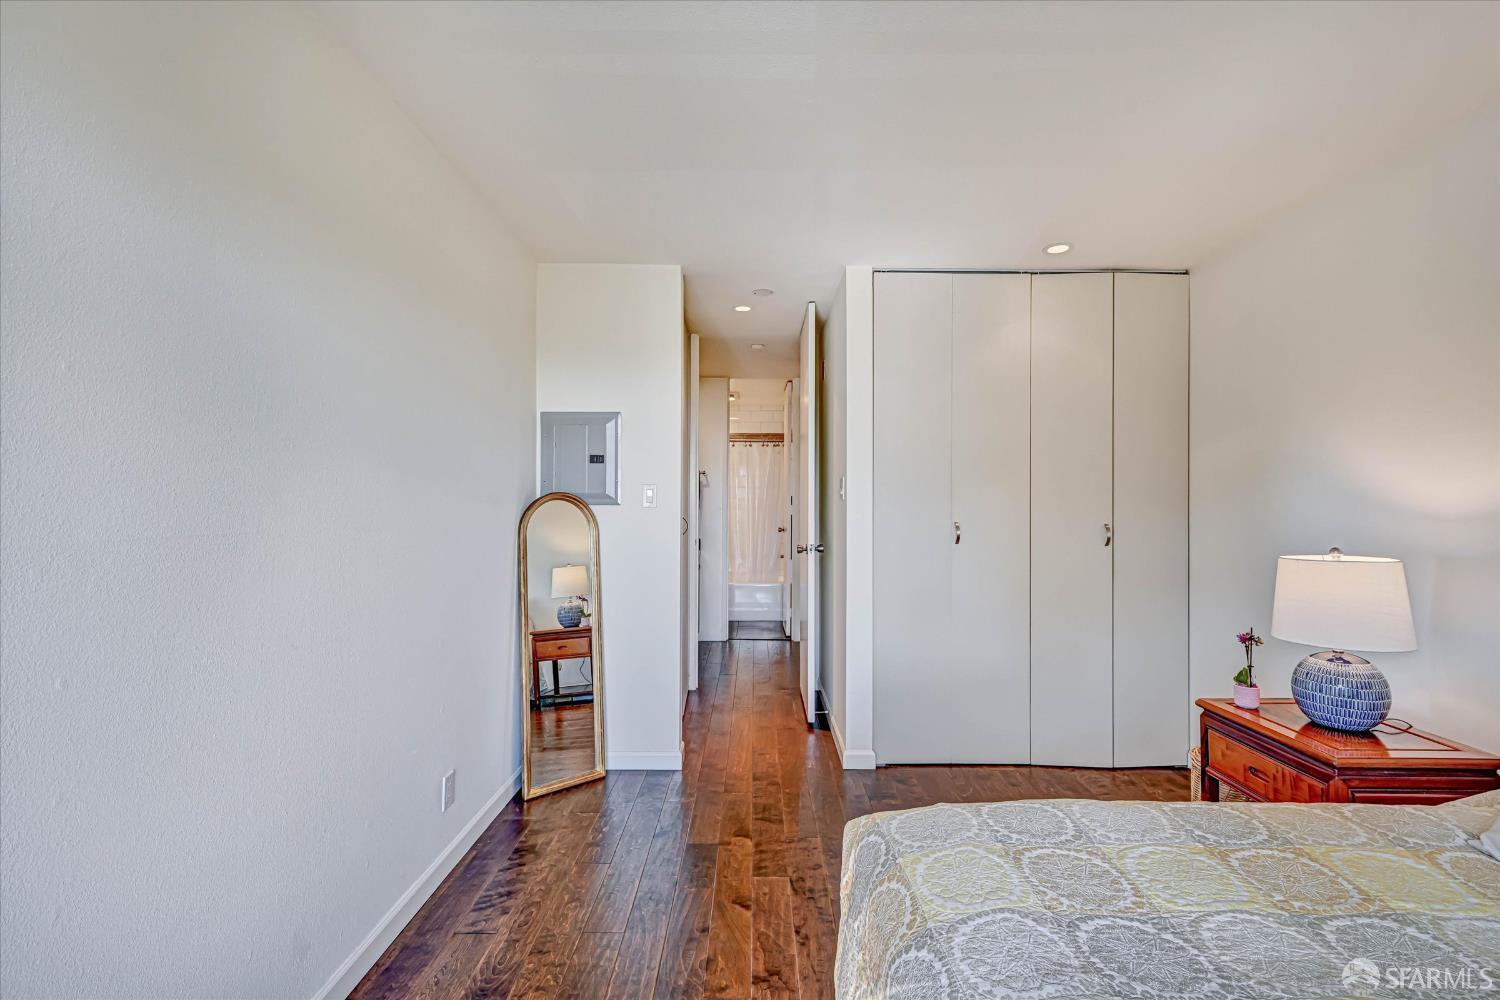
Bedroom with dark wood floors, a large built-in closet, and a hallway leading to the bathroom.
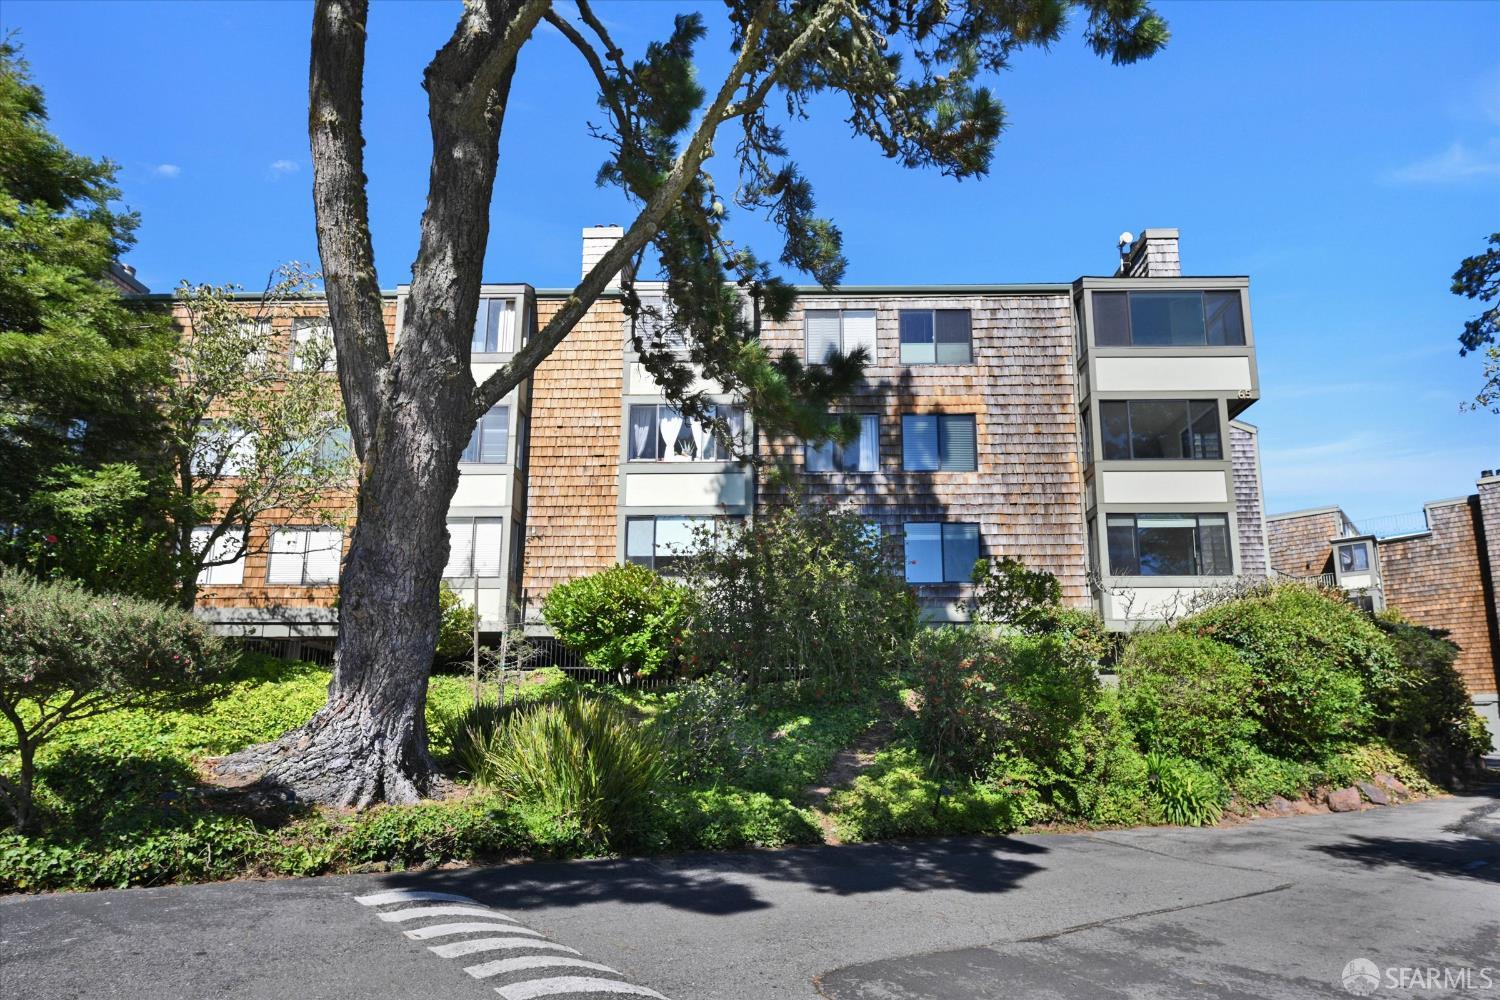
Multi-unit building with shingle siding and projecting window bays behind a landscaped garden and large tree.
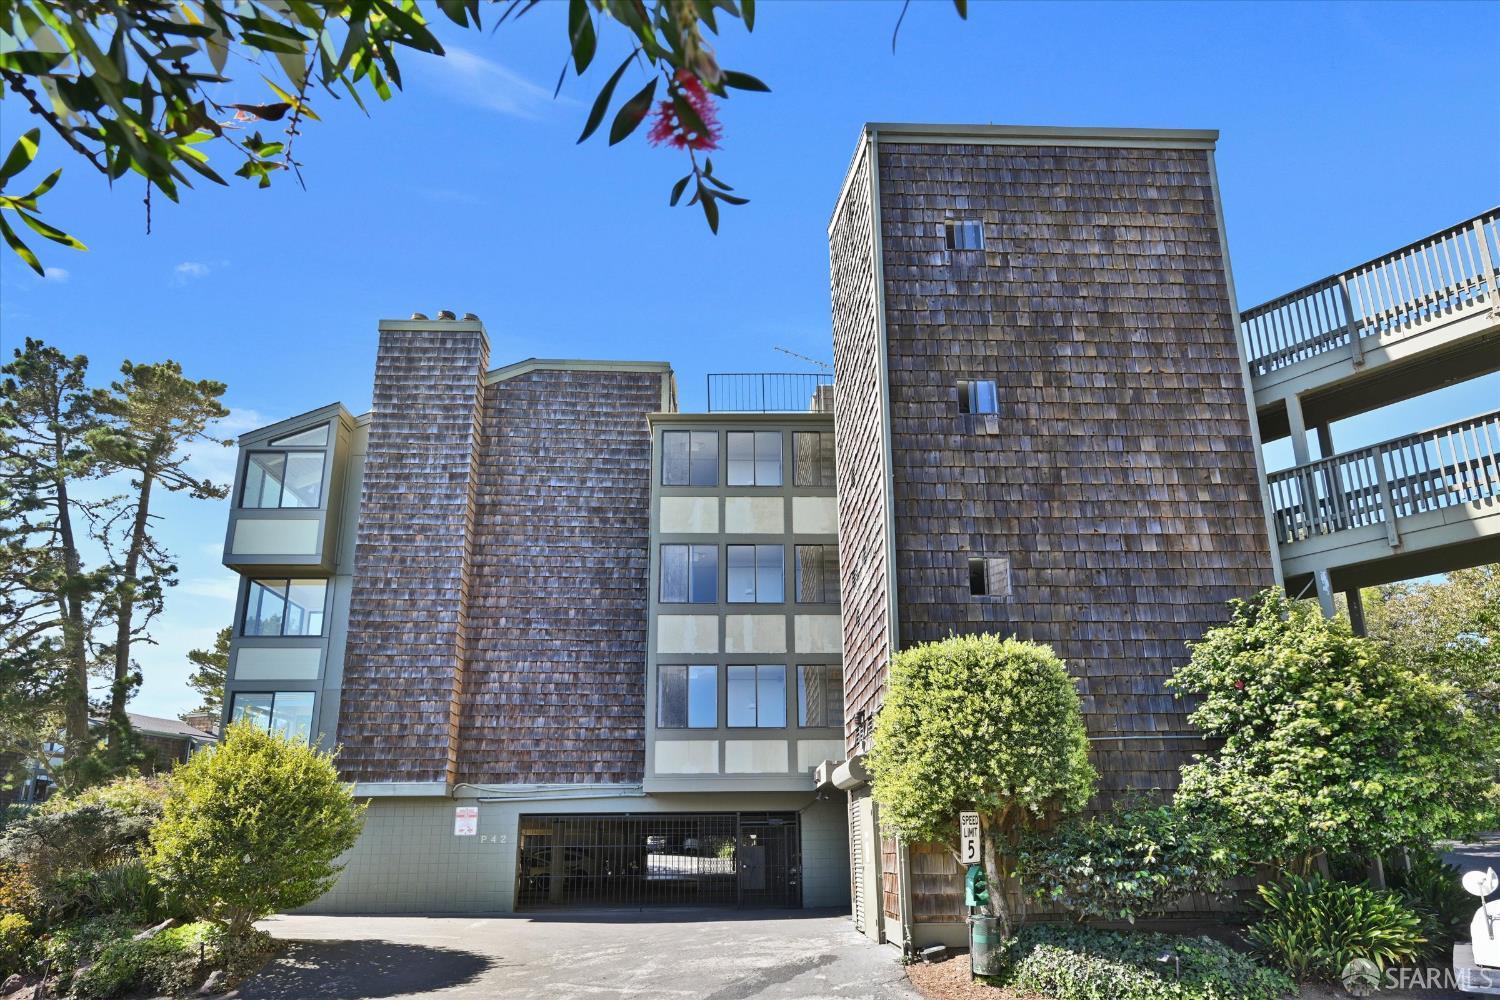
Multi-story condominium building with shingle-clad towers and an elevated exterior walkway.
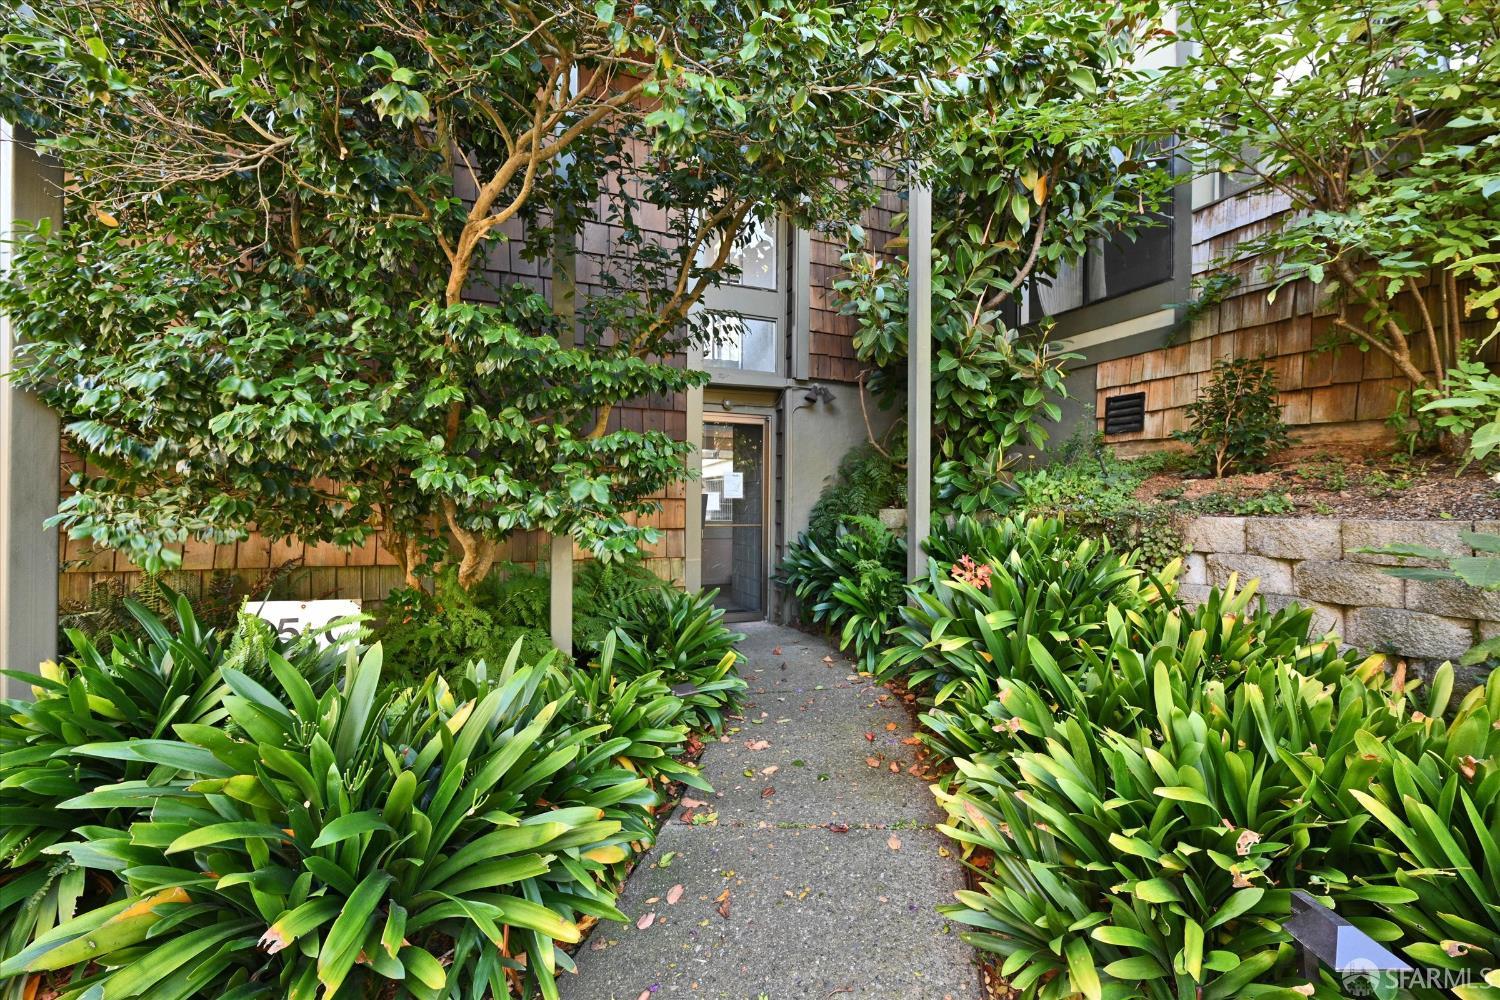
Landscaped entrance path to a wood-shingle residence, bordered by dense greenery.
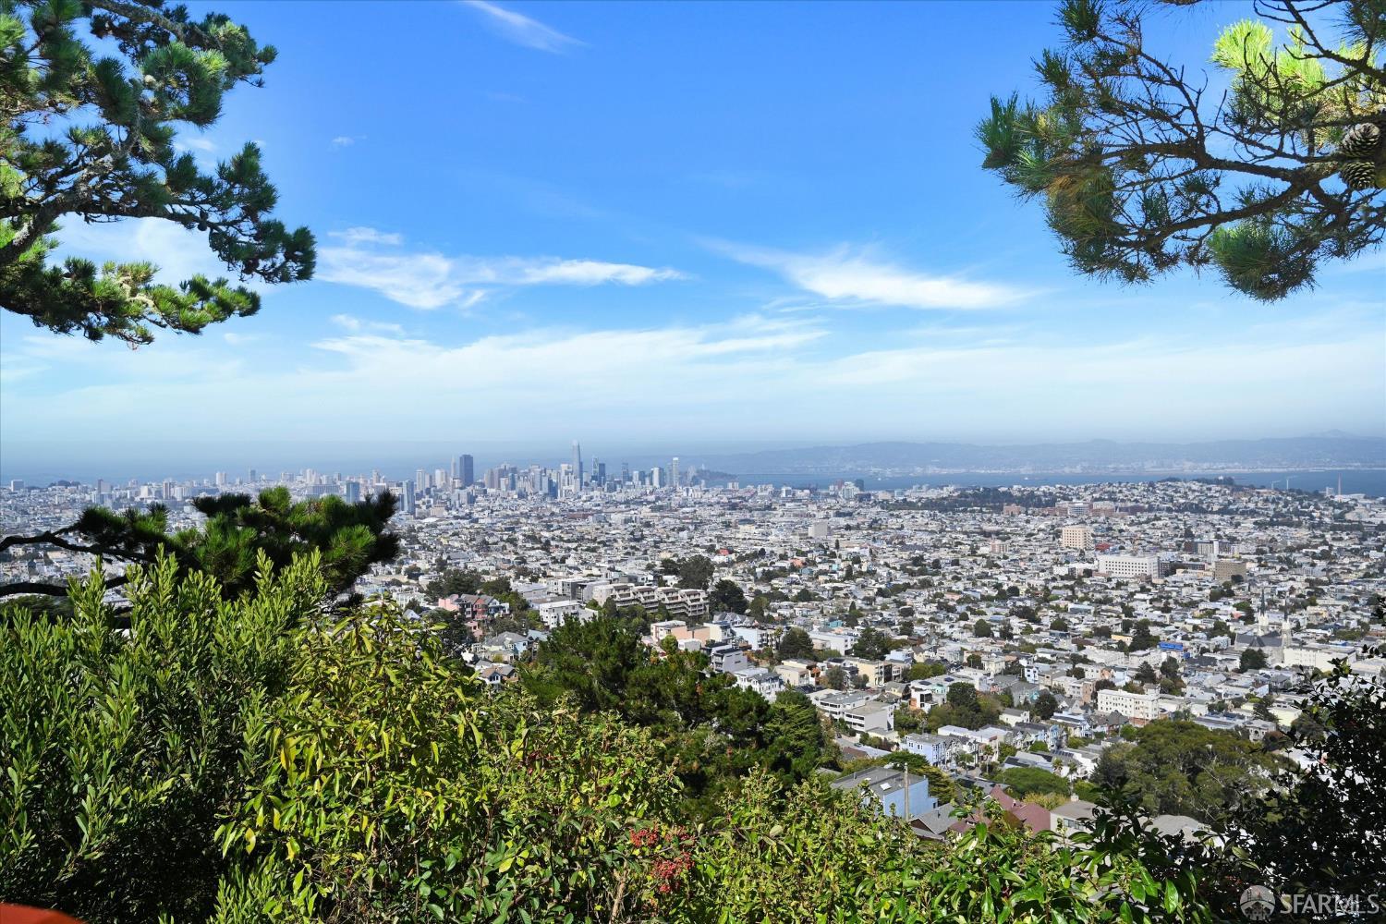
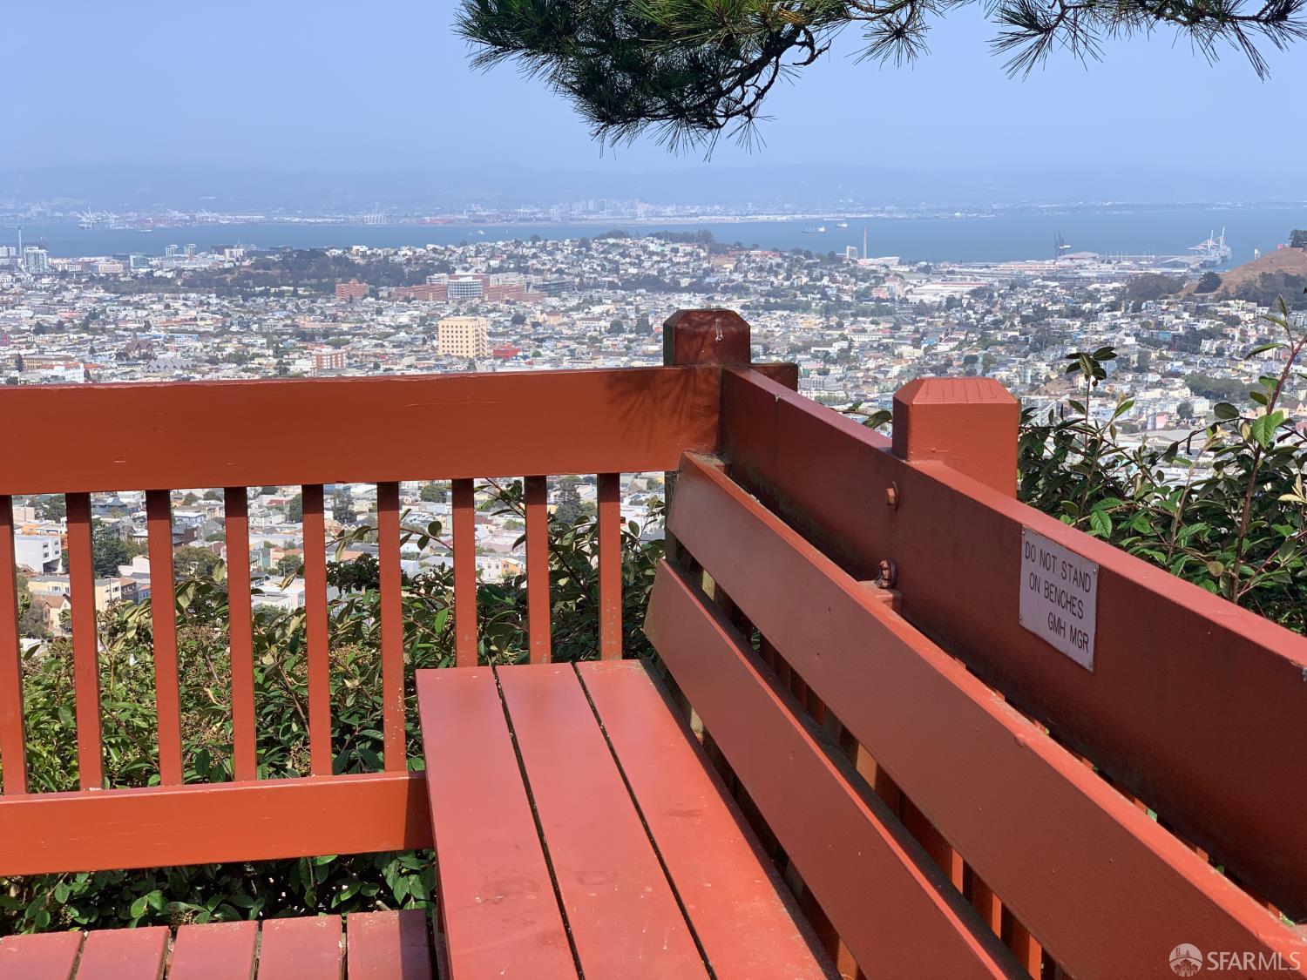
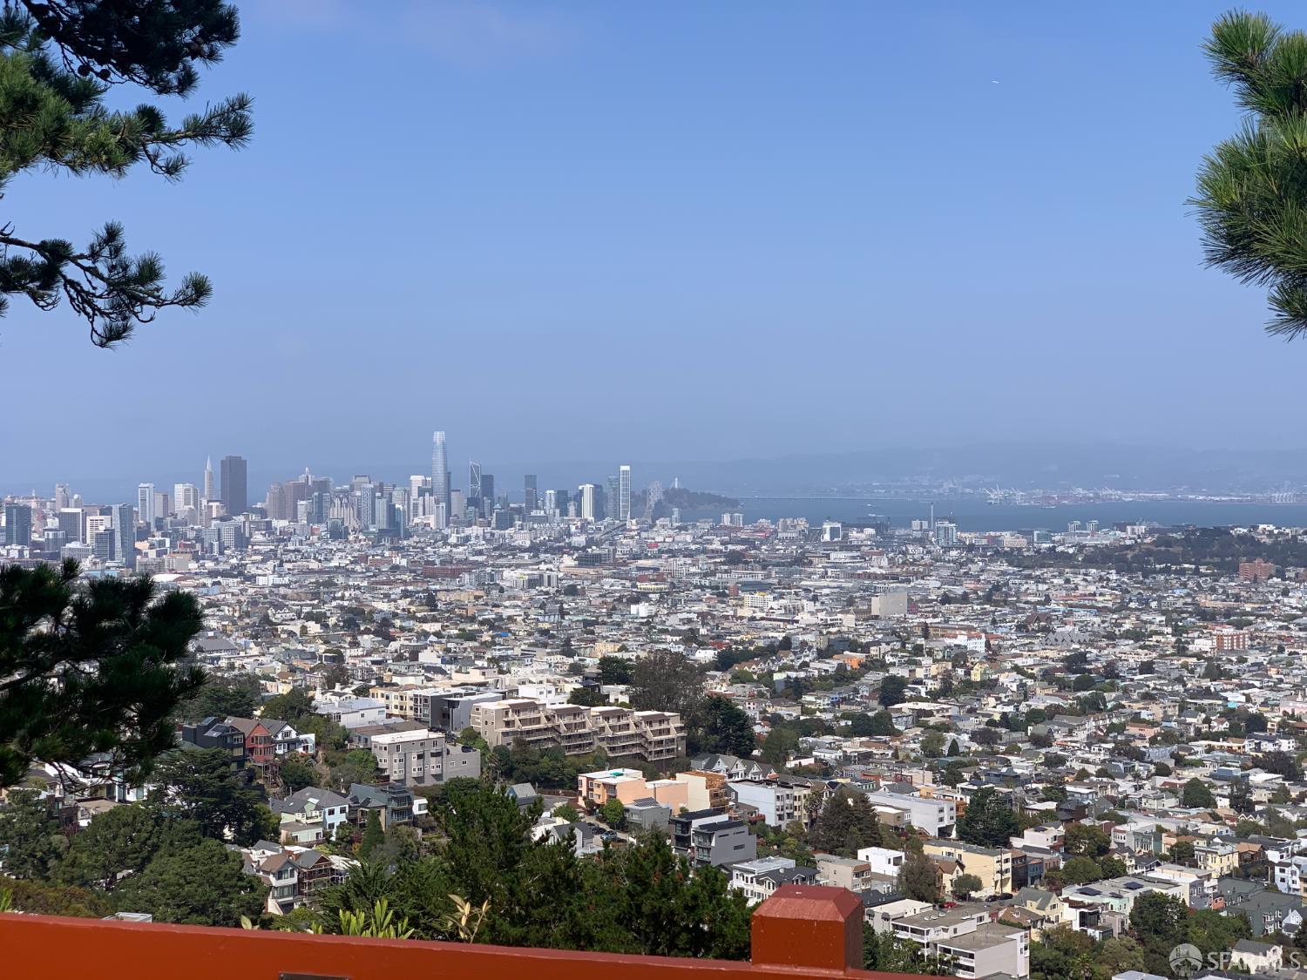
San Francisco skyline and residential neighborhoods seen from a hillside, framed by pine branches and greenery.
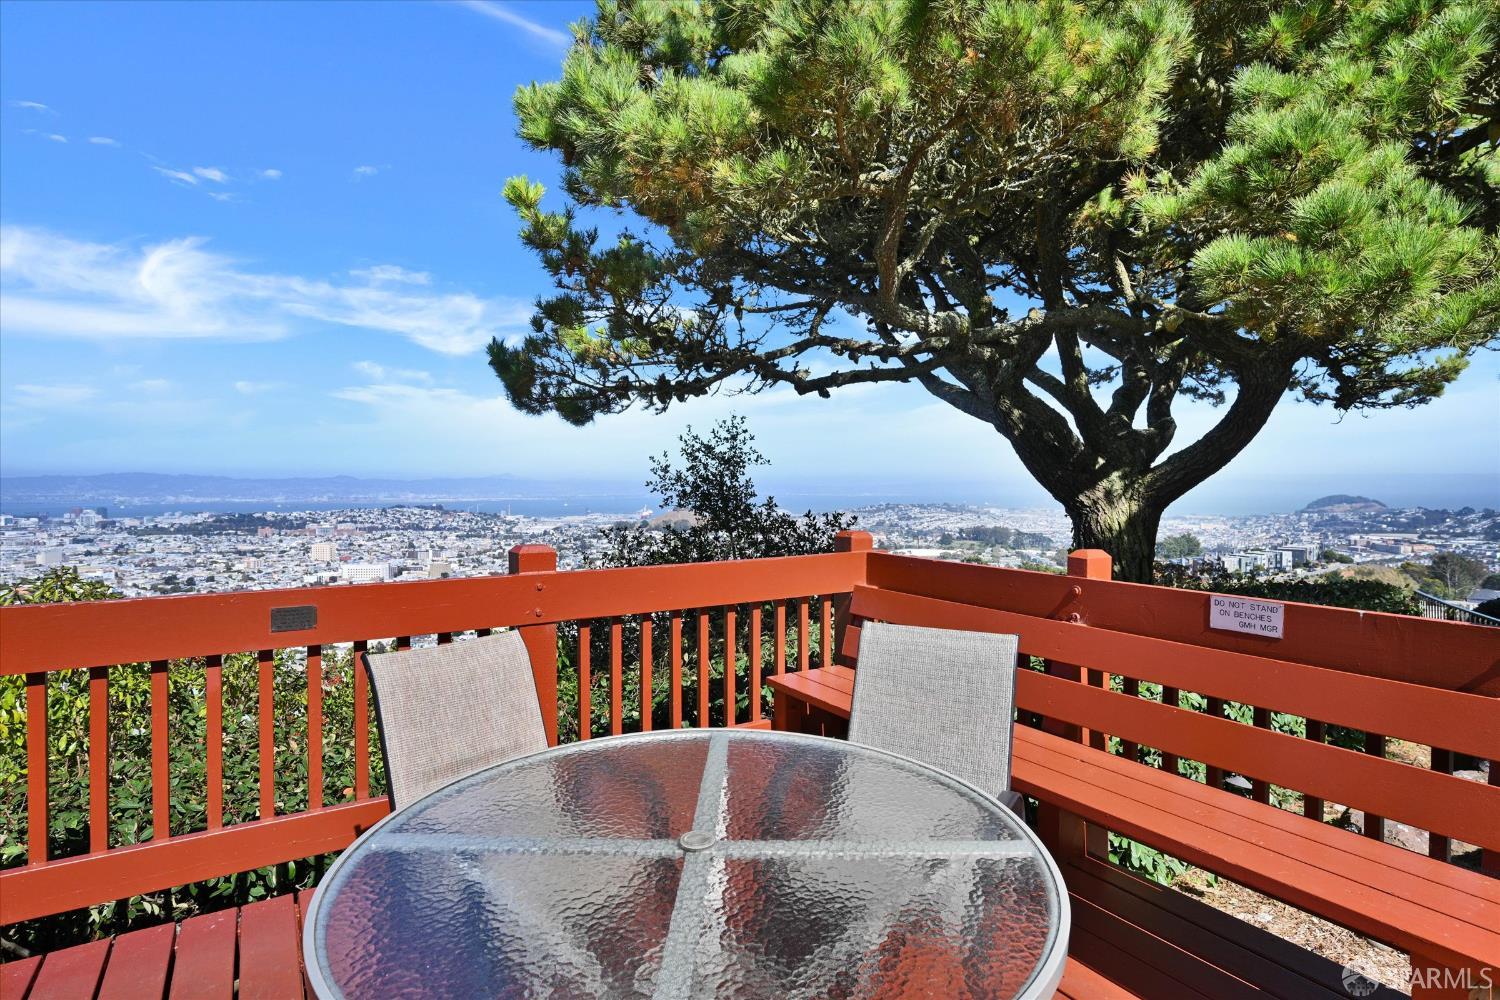
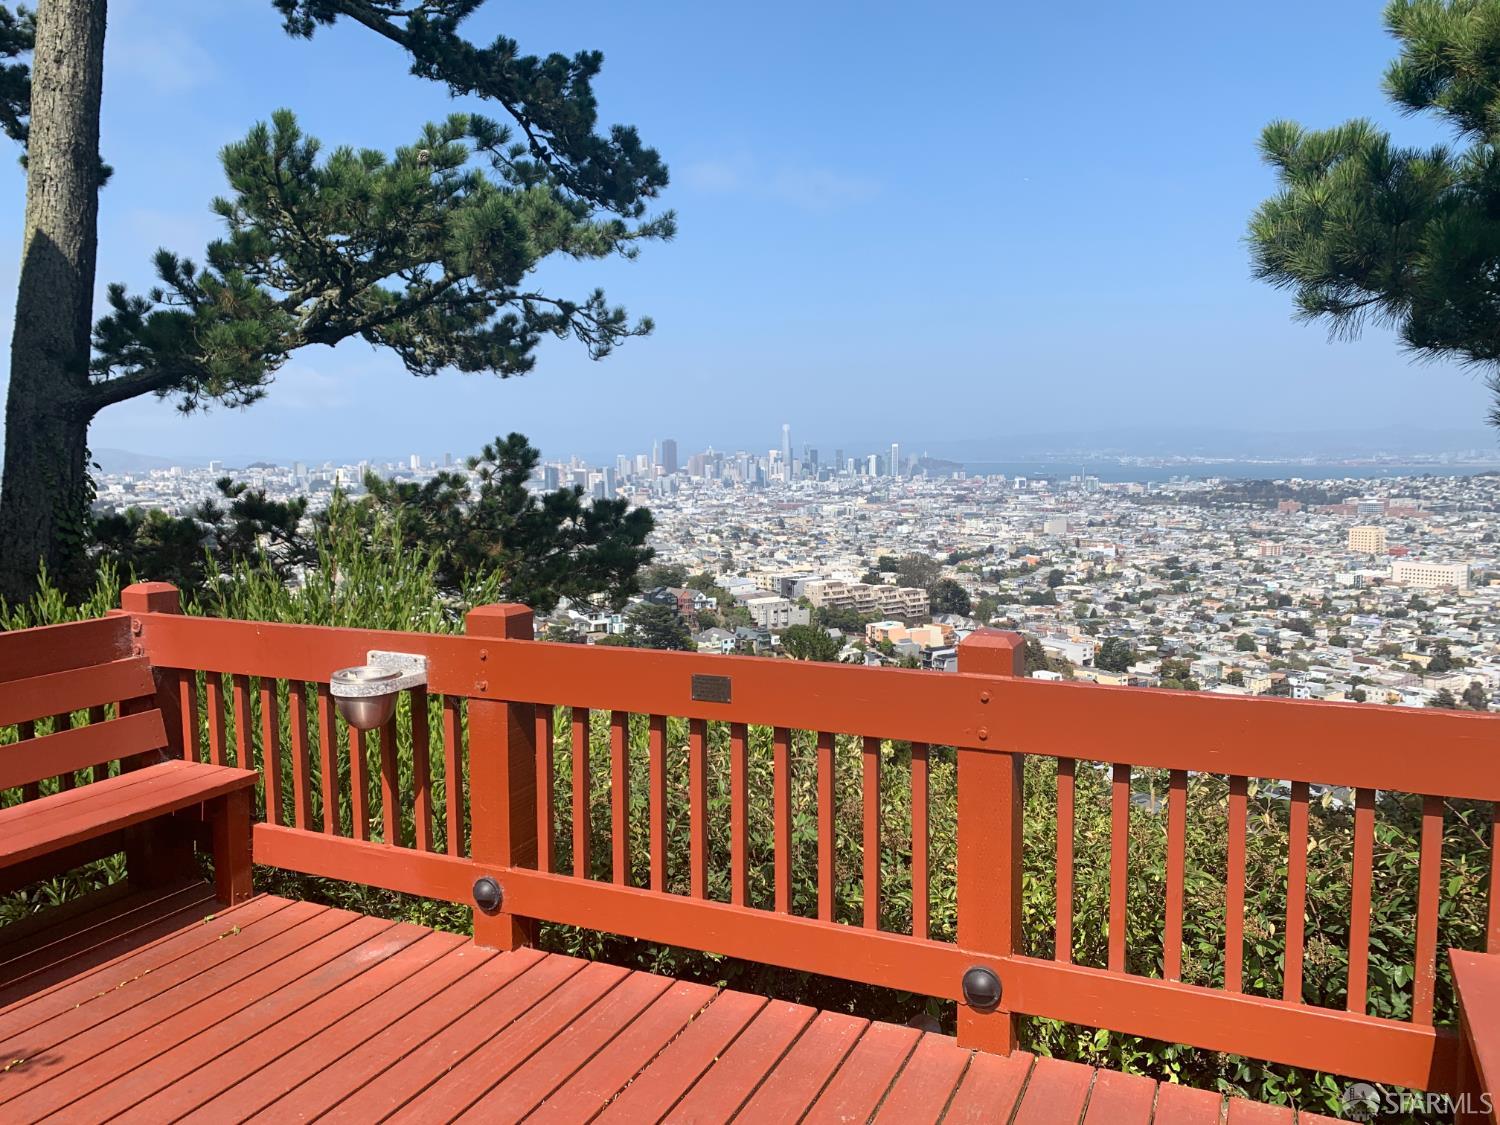
Deck with patio furniture and a broad view of San Francisco and the bay beneath a large pine tree.
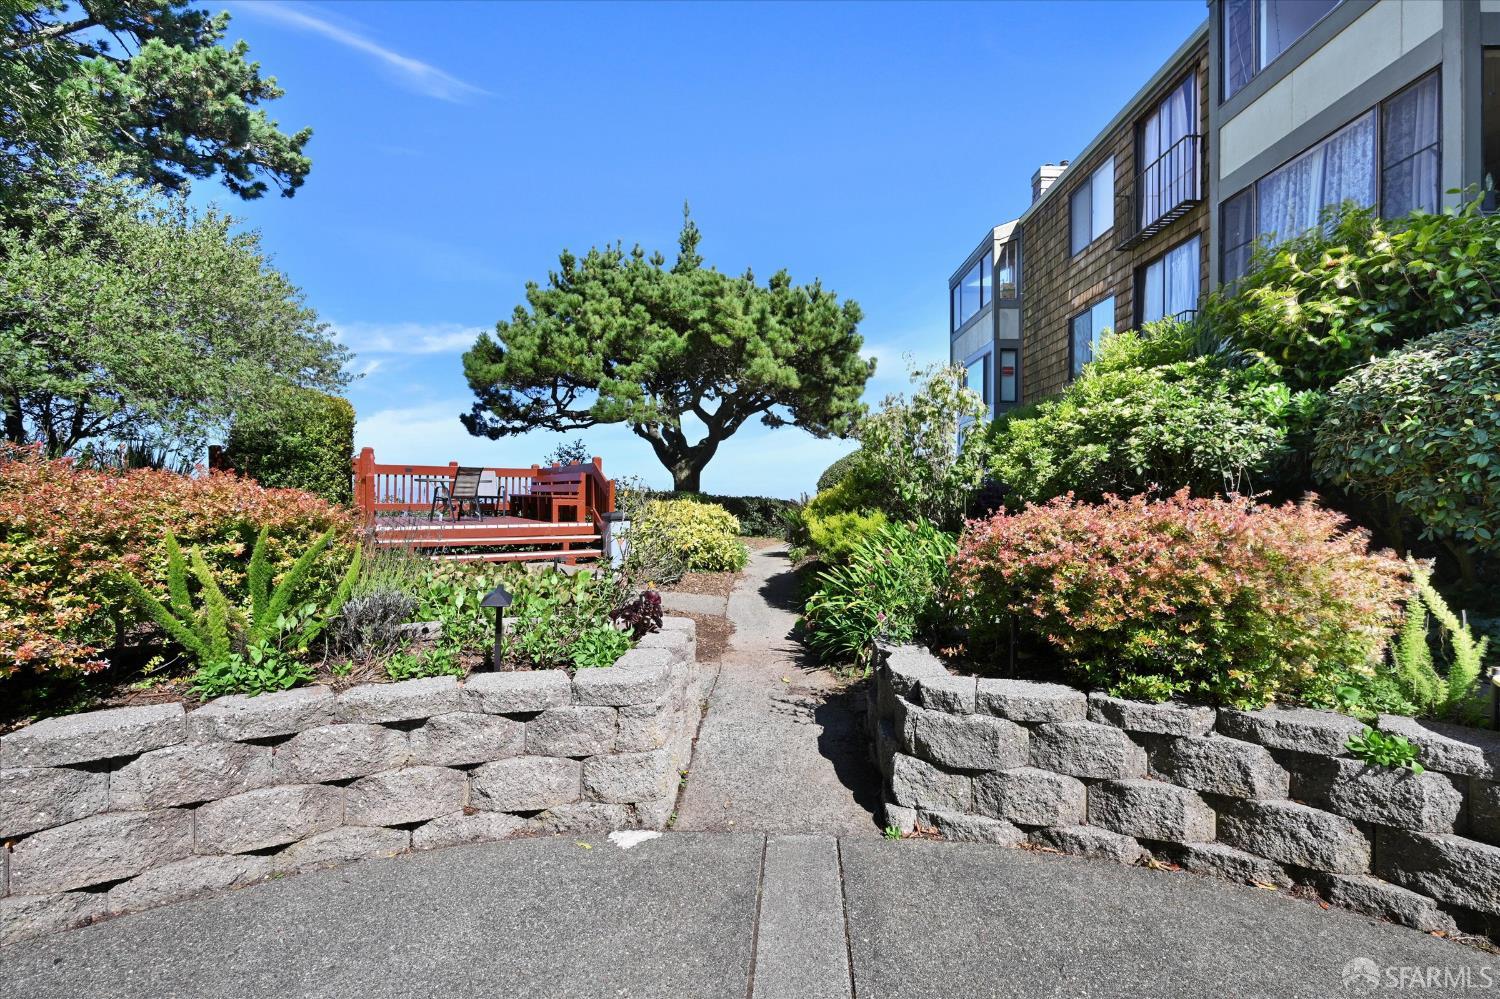
Landscaped courtyard path beside a residential building, bordered by stone walls and leading to a red-railed deck.
Red-painted deck bench overlooking San Francisco neighborhoods and the bay.
Panoramic view of San Francisco’s skyline and neighborhoods framed by pine branches.
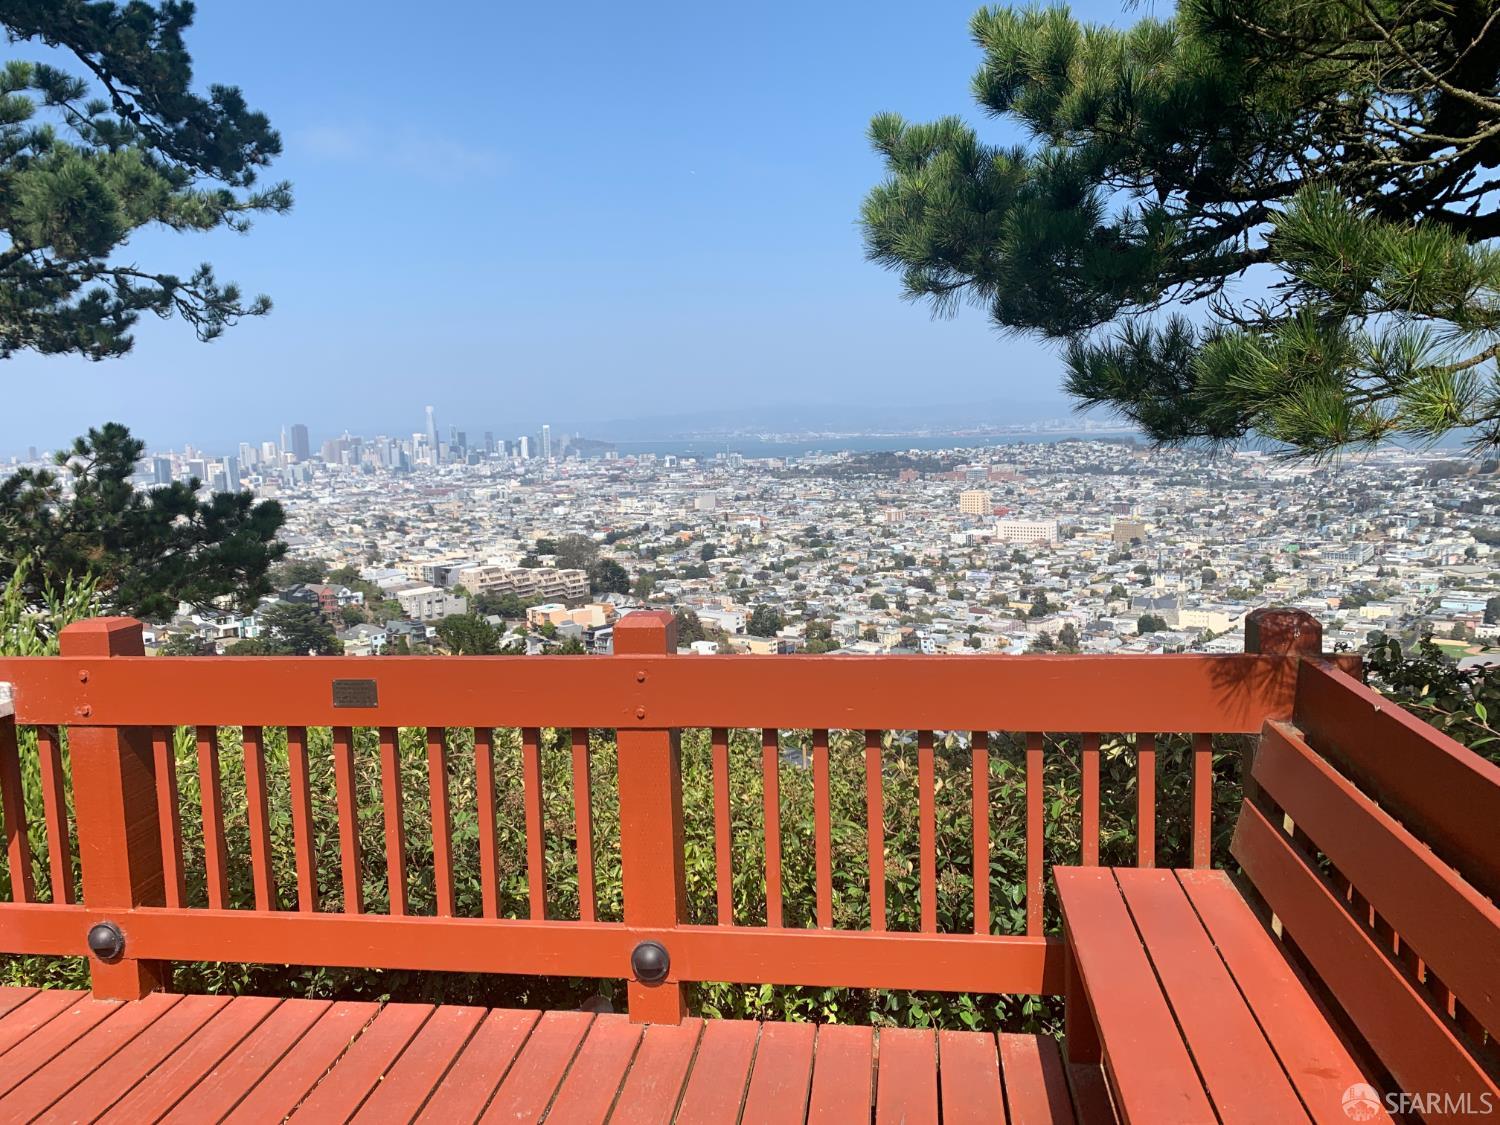
Deck overlooking San Francisco’s skyline and the bay, framed by pine branches.
Deck with red railing and bench overlooking the San Francisco skyline, framed by pine trees.
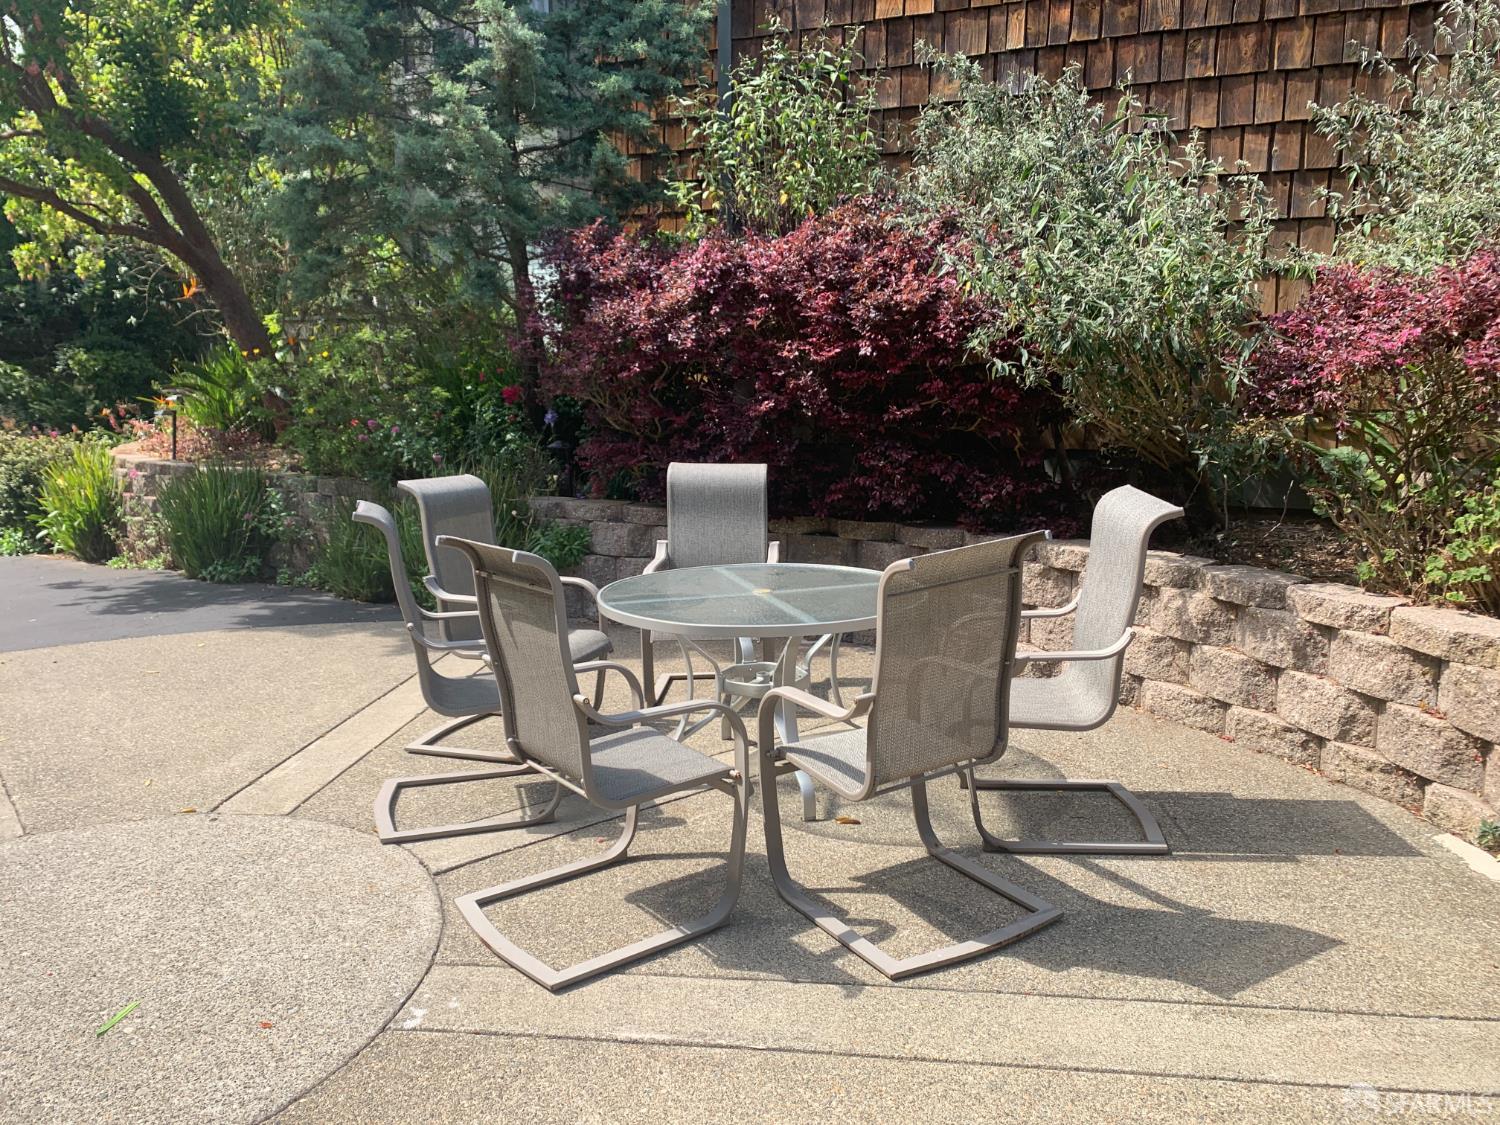
Outdoor patio with a glass-top table and four chairs beside landscaped gardens and a stone retaining wall.
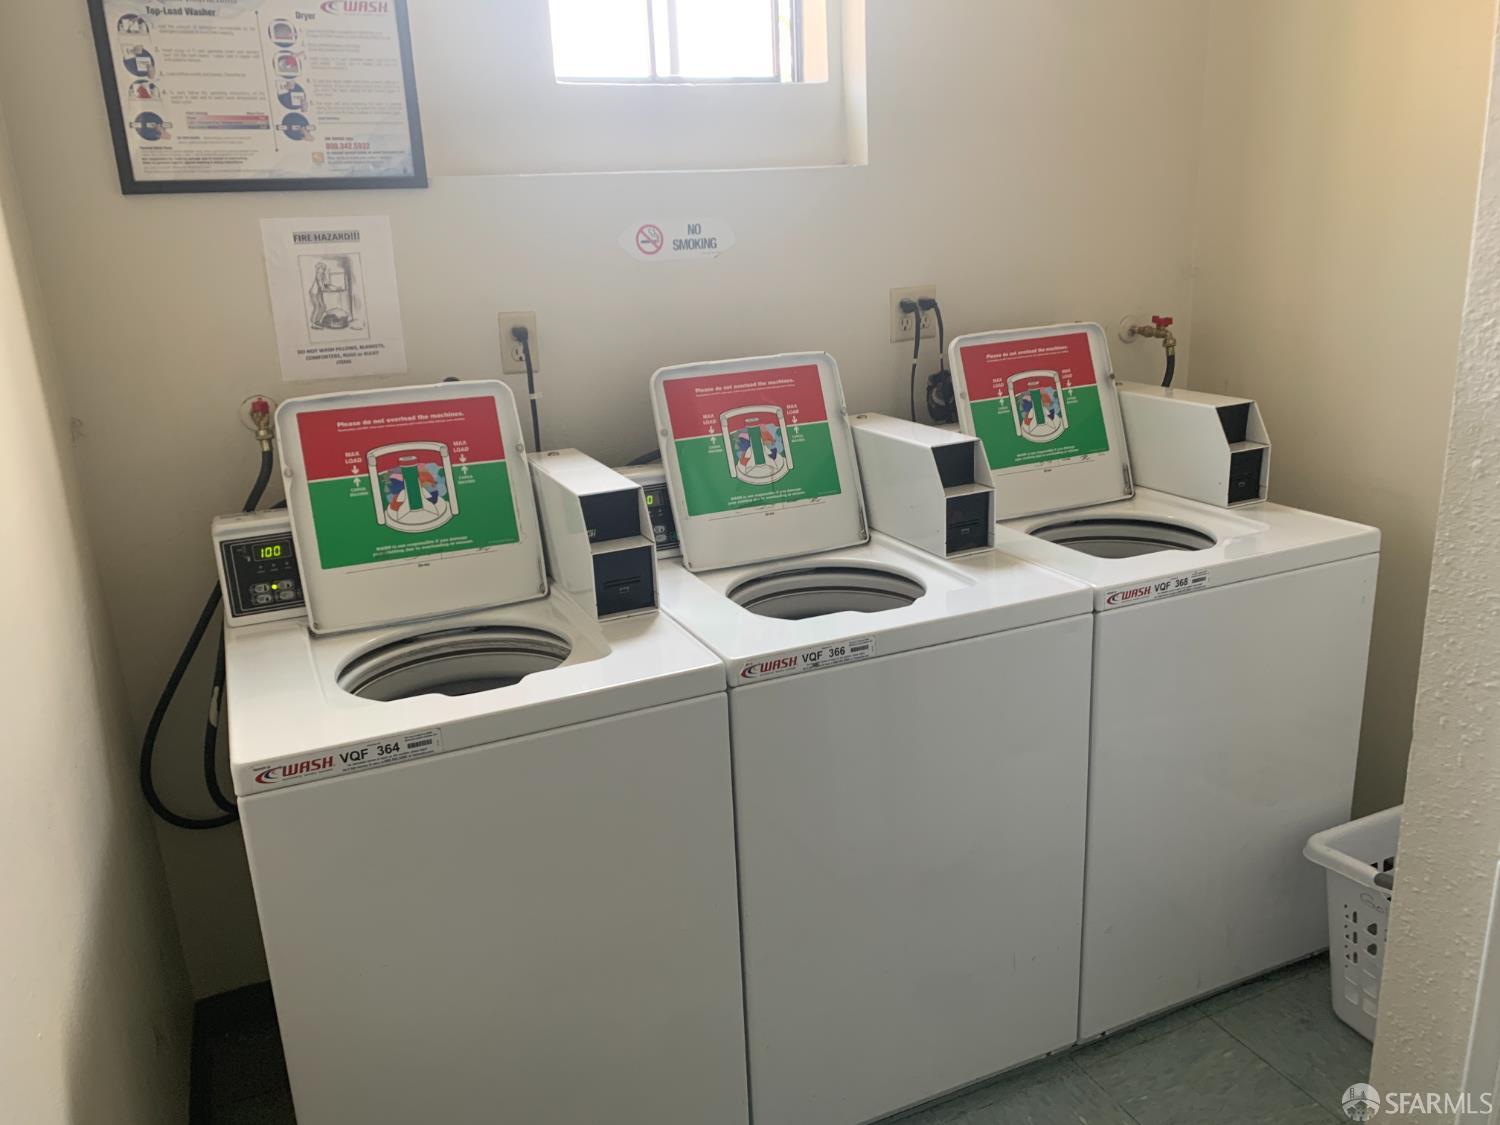
Shared laundry room with three top-loading commercial washers and a laundry basket.
VIEW PHOTOS
$399,000

65 Ora Way # 101C

1 Bed 1 Bath 684 Sq.Ft. 7,397 Sq.Ft.

Description

1 bedroom Below Market Rate (BMR) housing opportunity available at 120% Area Median Income (AMI). Maximum income for 1 person = $136,150; 2 people = $155,650; 3 = $175,100; 4 = $194,500, etc. Must be 1st-time homebuyer & income eligible. Unit available thru the Mayor's Office of Housing and Community Development (MOHCD) & subject to resale controls, monitoring & other restrictions. Unit will be listed on DAHLIA, the SF Housing Portal (https://housing.sfgov.org) starting on the application date, 9/2/2026. Visit https://housing.sfgov.org for application & program info. Application, loan pre-approval, and homebuyer education verification due on 9/23/2026 at 5:00 PM. Open house dates: 9/6/2026 3-5 PM, 9/12/2026 3-5 PM, 9/17/2026 5-7 PM. Fair Housing Opportunity. Welcome to this exceptional 1 BR condo, perfectly positioned in a lush, green setting. The home offers an open atmosphere that enhances the sense of space and sophistication. Thoughtfully updated with kitchen and bathroom remodeling, gleaming hardwood floors and fresh interior paint, the unit effortlessly blends modern touches with timeless appeal. The open layout has a spacious living room as well as a separate dining area, and is ideal for both relaxing and entertaining. The bedroom is good-sized with two large closets. The remodeled bathroom has a separate vanity area for added convenience. Enjoy the convenience of a deeded parking space and access to a wealth of community amenities, including a heated swimming pool, rejuvenating hot tub, and well-equipped fitness center all nestled within a beautifully maintained complex. Located in the serene and highly desirable Diamond Heights neighborhood, this condo offers a unique combination of peaceful surroundings and urban accessibility. You'll be minutes from scenic parks, hiking trails, local shops and more.

Share Property

Location

65 Ora Way # 101C, San Francisco, CA 94131

Status

For Sale
KC Cormack

KC Cormack

TITLE

Realtor®

Diamond Heights

Property Amenities

Interior
Laundry room No Hookups, None
Fireplace Gas, Living Room
Appliances Dishwasher, Free-Standing Electric Range, Microwave
Total Bedrooms: 1
Full Bathrooms: 1
Area & Lot
Total area 684 Sq.Ft.
Lot Area 7,397 Sq.Ft.
Living area 684 Sq.Ft.
MLS® ID 426156795
Year Built 1975
View Description Garden,Panoramic
Type Condo
Status For Sale
Exterior
Air conditioning None
Heat type Electric, Wall Furnace
Water Source Public
Garage Space 1.0
Sewer Public Sewer
Parking Attached, Covered, Garage Door Opener, Independent, On Site - Mapped (Condo Only)
Lot Features Greenbelt, Landscaped, Landscape Front
Utilities Cable Available, Electricity Available, Internet Available
Finance
Sales Price $399,000
HOA Fees $898 monthly
Furnished living room with a fireplace, hardwood floors, and an open kitchen breakfast bar.

Schedule a Showing

We would love to show you our beautiful property. Please select your preferred date and time below. An agent will be in touch shortly to confirm your appointment.

Schedule a Showing

We would love to show you our beautiful property. Please select your preferred date and time below. An agent will be in touch shortly to confirm your appointment.
Thank you for your interest in 65 Ora Way # 101C, San Francisco, CA 94131. We are reviewing your request and will be in touch shortly!

Let’s Talk

You’ve got questions and I can’t wait to answer them.