Leave a Message

Thank you for your message. We will be in touch with you shortly.

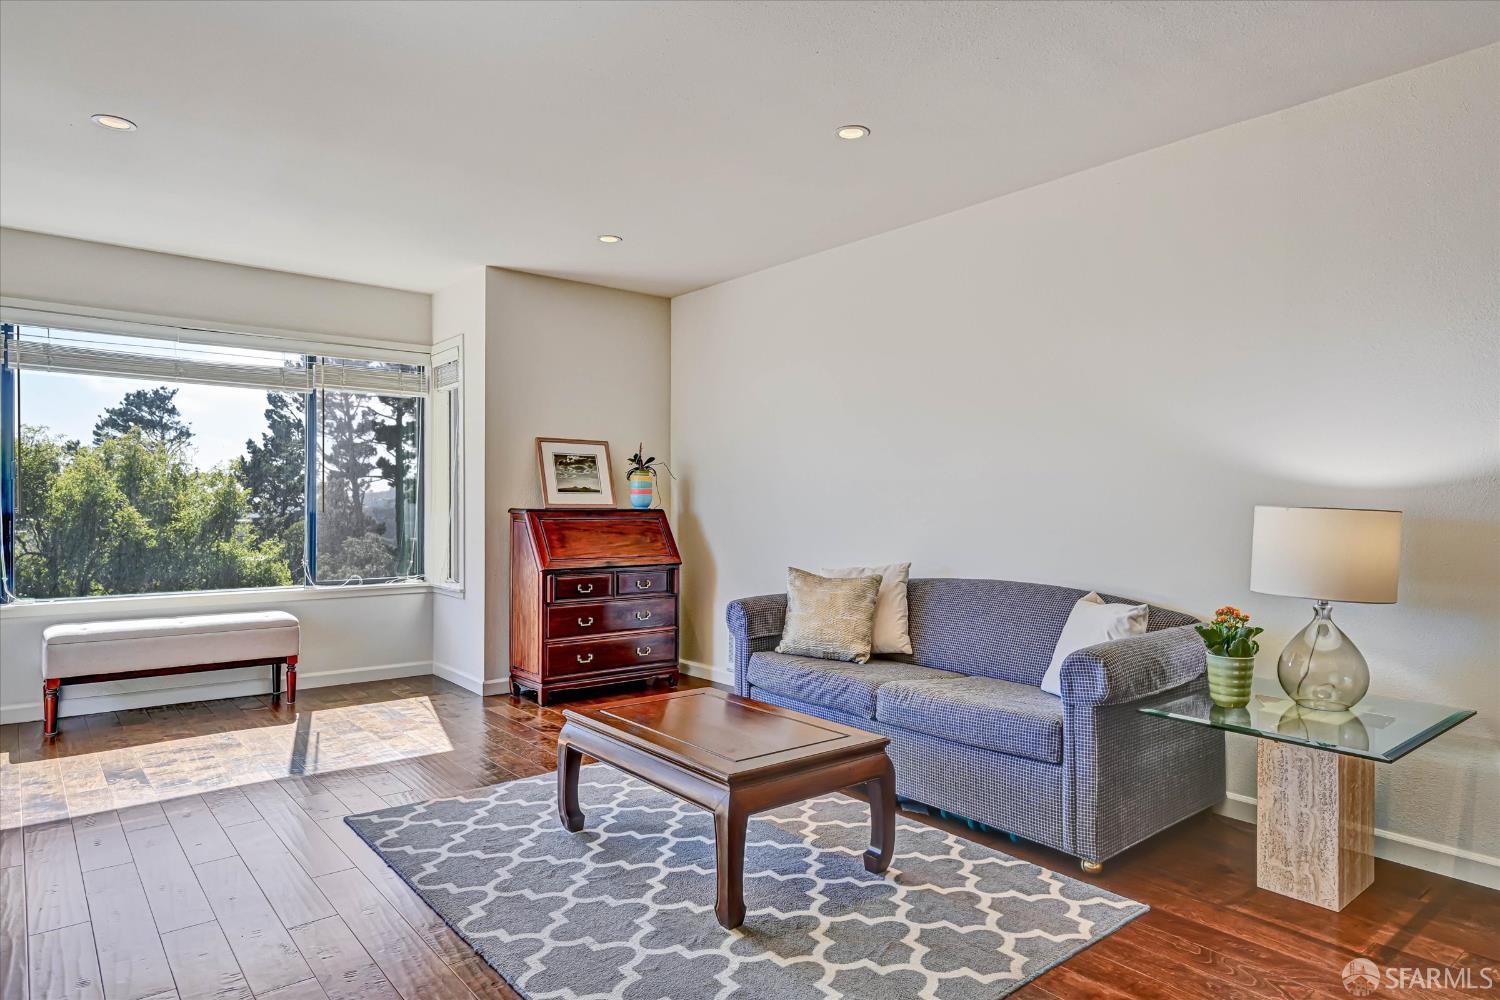
Staged condo living area with a bed, sofa, and large window.
Staged studio bedroom and sitting area with a large wall clock and geometric artwork.
Empty condo room with dark wood floors and a large window facing a neighboring building.
Vacant kitchen with stainless steel appliances, dark lower cabinets, and sunlight across the wood floor.
Open-plan condo living room and kitchen with stainless steel appliances, gray cabinetry, and a large window.
Vacant modern kitchen with stainless steel appliances and sunlight casting geometric shadows across the dark wood floor.
Open kitchen with white and gray cabinets, stainless steel appliances, and sunlight on dark wood floors.
Modern kitchen with white upper cabinets, dark lower cabinets, stainless steel appliances, and gray tile backsplash.
Modern kitchen with gray cabinets, a long countertop, stainless sink, and gas range.
Empty bedroom with dark wood floors and an open doorway to an en suite bathroom.
Laundry area with stacked front-loading washer and dryer beside a bright hallway with dark wood floors.
Entryway with a white front door, sliding closet door, and dark wood flooring.
Bathroom with gray vanity, oval sink, large mirror, and gray-tiled bathtub surround.
Modern bathroom with a dark tiled tub and shower, toilet, and long mirrored vanity.
Bathroom with a white bathtub, gray tiled shower walls, and toilet alcove.
Bathroom vanity and gray-tiled shower, with an open doorway to a sunlit, unfurnished room.
Floor plan showing the foyer, kitchen, bath, and living room with room dimensions.
Apartment hallway with unit 503’s door in the foreground and a patterned carpet.
Rooftop terrace with dining and lounge seating overlooking the San Francisco skyline.
Rooftop terrace with wicker lounge seating and planters overlooking the downtown skyline.
Rooftop terrace with raised planters and seating overlooking the San Francisco skyline.
Rooftop terrace with landscaped raised planters and San Francisco skyline views.
Rooftop terrace with wicker seating, planted borders, and a San Francisco skyline view.
Rooftop terrace with wicker seating, a glass fire table, planted borders, and San Francisco skyline views.
Rooftop terrace with wicker lounge seating, planters, and a San Francisco skyline view.
Rooftop terrace with artificial turf, wood privacy fencing, and downtown San Francisco views.
Rooftop terrace with tiled paving, concrete walls, planters, and views of nearby buildings.
Building entrance marked 1075, with glass double doors and a red brick sidewalk.
Building lobby with a large yellow stained-glass Media Center window and sculptural chandelier.
Secured storage area with chain-link cages, utility equipment, and bicycles in a concrete building interior.
Floor plan showing a foyer, kitchen, bathroom, and living room with dimensions.
VIEW PHOTOS
$238,888

1075 Market Street Unit: 503

1 Bath 445 Sq.Ft. 0.28 Acres

Description

Waivers available! Maximum income now 120%, can complete homebuyer education after applying and more! Studio Below Market Rate (BMR) housing opportunity available at 120% Area Median Income (AMI). Maximum income for 1 person = $136,150; 2 people = $155,160; 3 = $175,100; 4 = $194,500, etc. Must be 1st-time homebuyer & income eligible. Unit available thru the Mayor's Office of Housing and Community Development (MOHCD) & subject to resale controls, monitoring & other restrictions. Unit listed on DAHLIA, the SF Housing Portal (https://housing.sfgov.org. Visit https://housing.sfgov.org for application & program info. Open houses: 8/29/2026 1-3 PM, 9/6/2026 12-2 PM, 9/12/2026 12-2 PM. Fair Housing Opportunity. Beautiful new condition studio at Stage 1075! Includes storage locker. Newer appliances including a gas stove, dishwasher and in unit washer and dryer. Common roof deck with bbq and dog run. The condo is near two BART stations. Many bus lines and the F line stop in front of the building. It is walking distance to Ikea, restaurants, theaters, shopping, and more. Some photos have been virtually staged.

Share Property

Location

1075 Market Street # 503, San Francisco, CA 94103

Status

For Sale
KC Cormack

KC Cormack

TITLE

Realtor®

Property Amenities

Interior
Appliances Dishwasher, Disposal, Free-Standing Gas Oven, Free-Standing Gas Range, Free-Standing Refrigerator, Dryer, Washer, Washer/Dryer Stacked
Flooring Wood
Full Bathrooms: 1
Area & Lot
Total area 445 Sq.Ft.
Lot Area 0.28 Acres
Living area 445 Sq.Ft.
MLS® ID 422711389
Year Built 2018
View Description City,City Lights
Architecture Styles Modern/High Tech
Type Condo
Status For Sale
Exterior
Heat type Central
Water Source Public, Water District
Sewer Public Sewer
Other Exterior Features Built-In Barbeque, Dog Run
Utilities Cable Available
Finance
Sales Price $238,888
HOA Fees $625 monthly
Staged studio bedroom and sitting area with a large wall clock and geometric artwork.

Schedule a Showing

We would love to show you our beautiful property. Please select your preferred date and time below. An agent will be in touch shortly to confirm your appointment.

Schedule a Showing

We would love to show you our beautiful property. Please select your preferred date and time below. An agent will be in touch shortly to confirm your appointment.
Thank you for your interest in 1075 Market Street # 503, San Francisco, CA 94103. We are reviewing your request and will be in touch shortly!

Let’s Talk

You’ve got questions and I can’t wait to answer them.